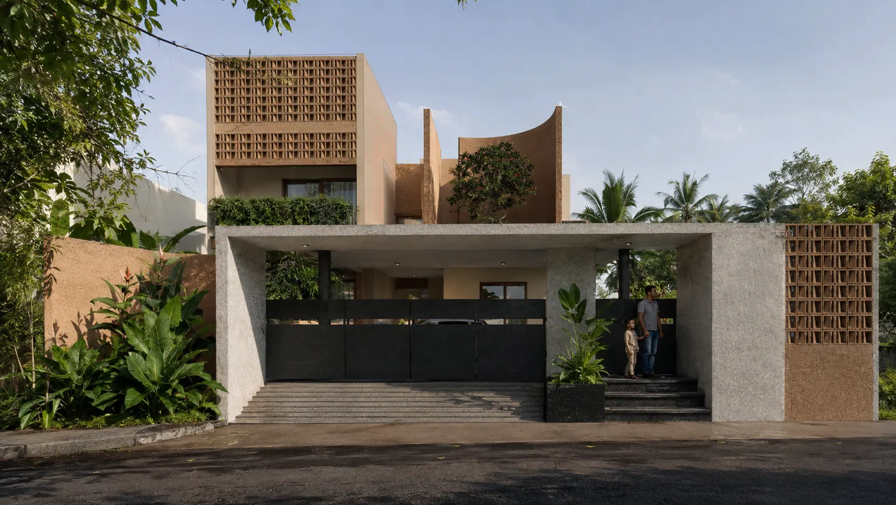
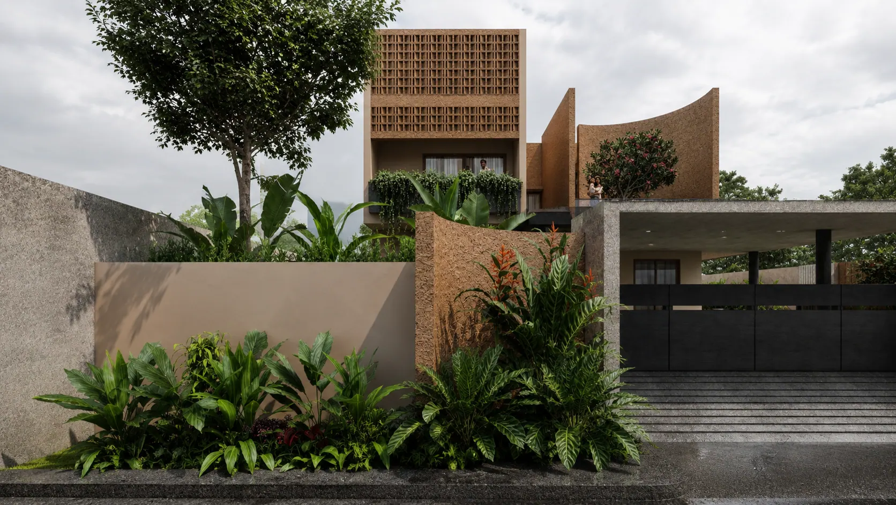
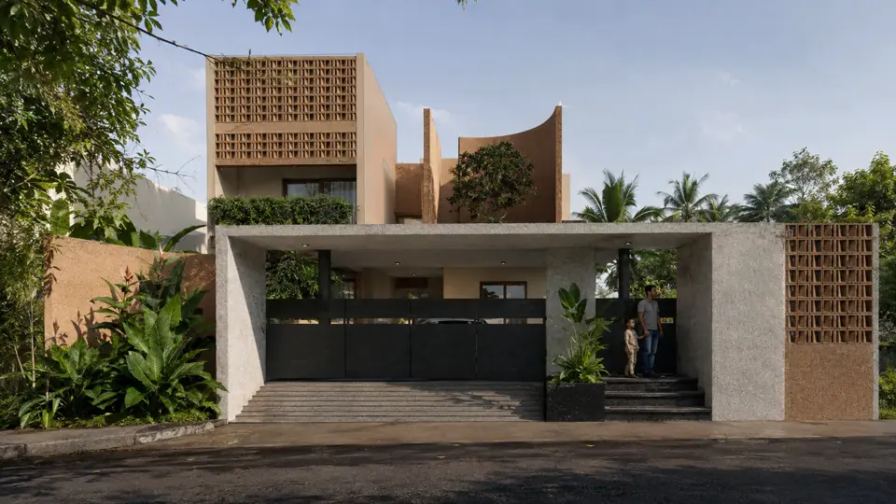
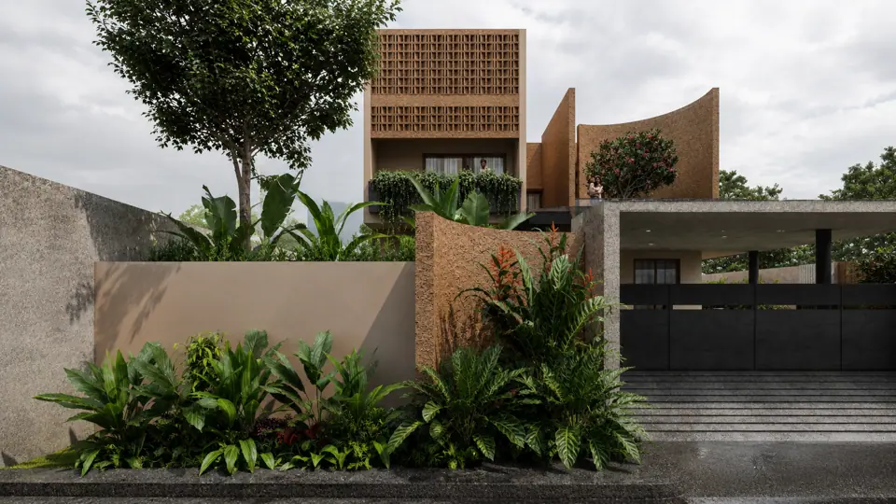
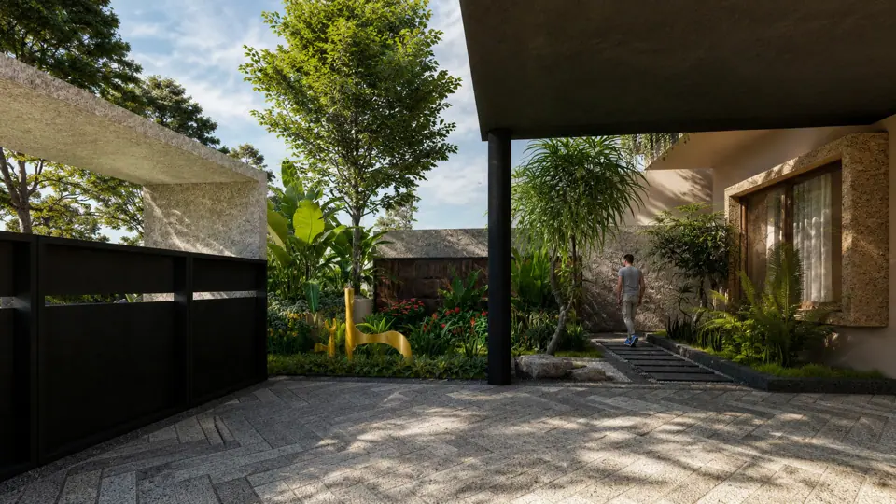
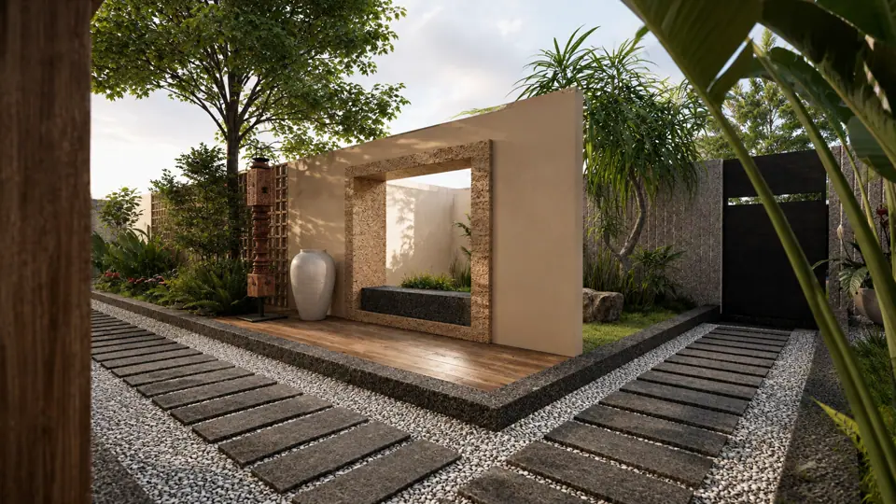
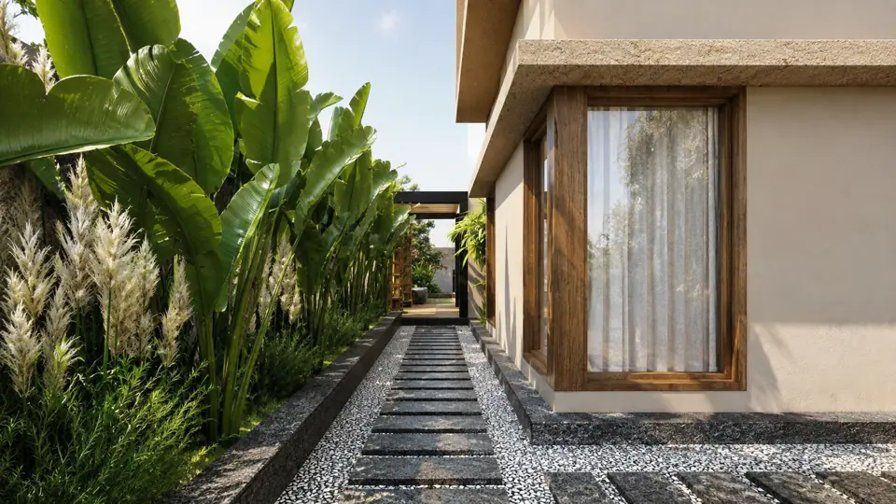
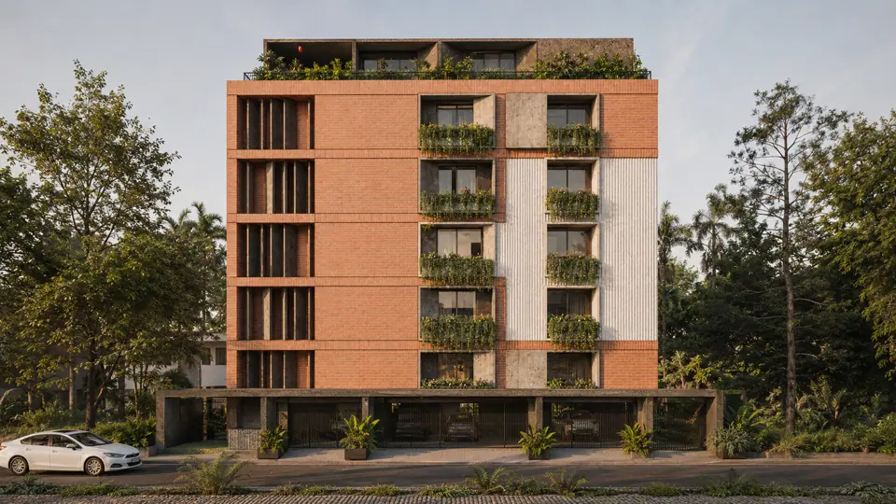
Screen House explores architecture as a threshold, where walls do more than enclose – they filter light, movement, views and privacy. The house is composed of a series of curved volumes and layered screens. These elements create an architecture that reveals itself gradually rather than all at once. Spaces unfold through a sequence of transitions between openness and enclosure. The result is a home shaped by layers, movement and discovery.
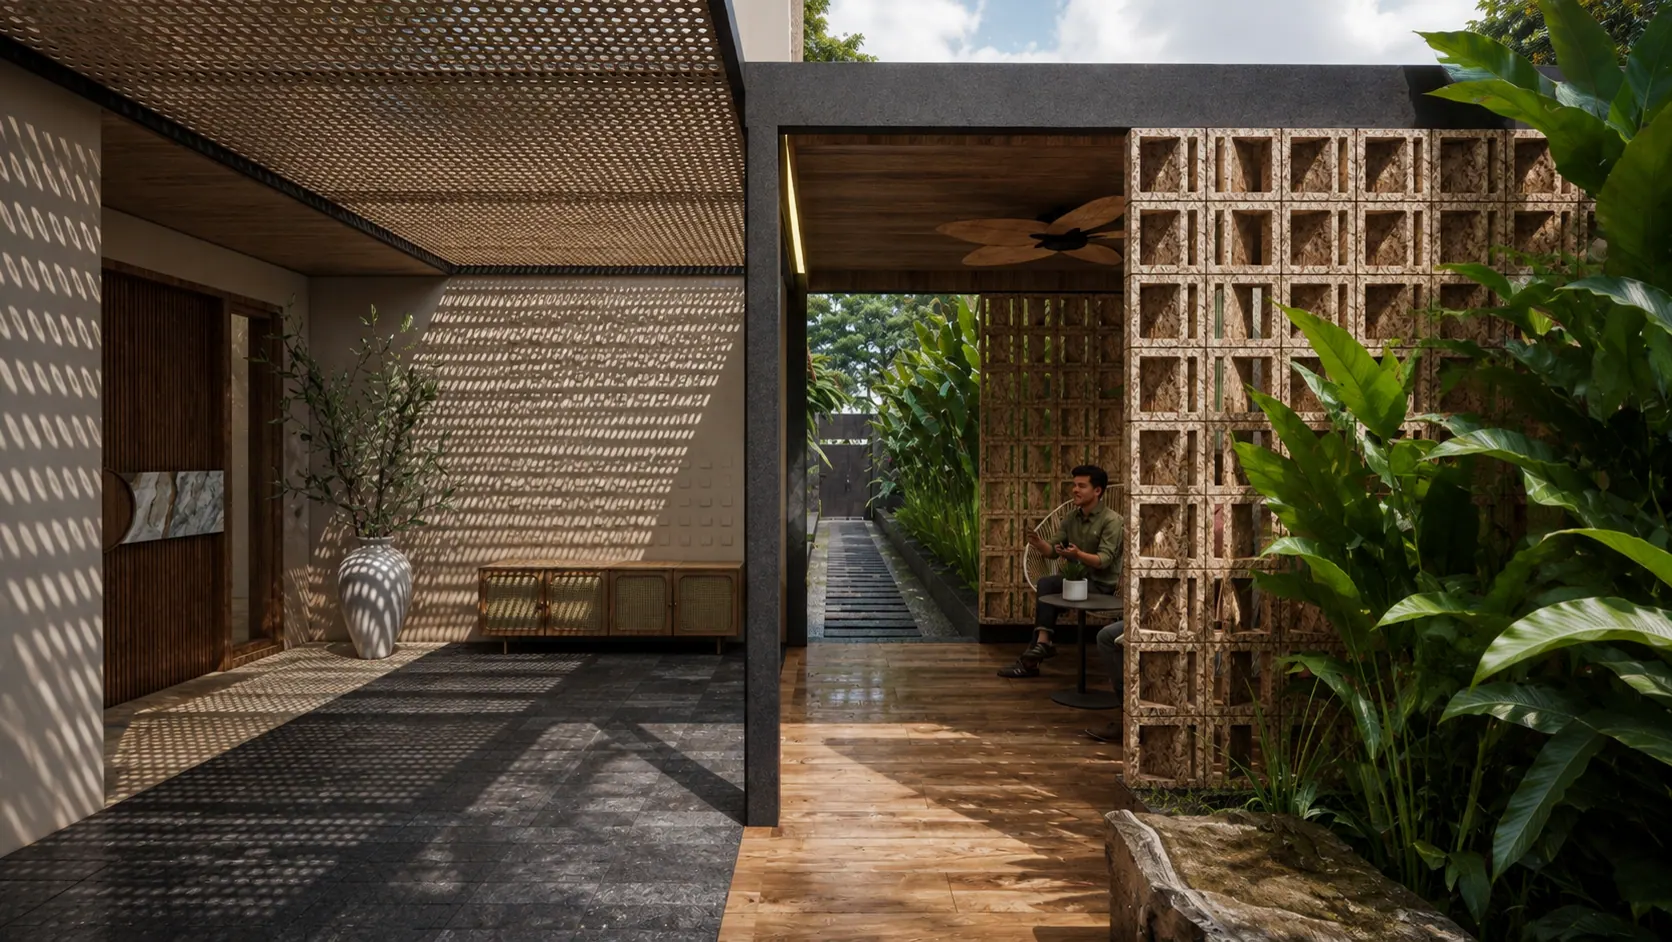
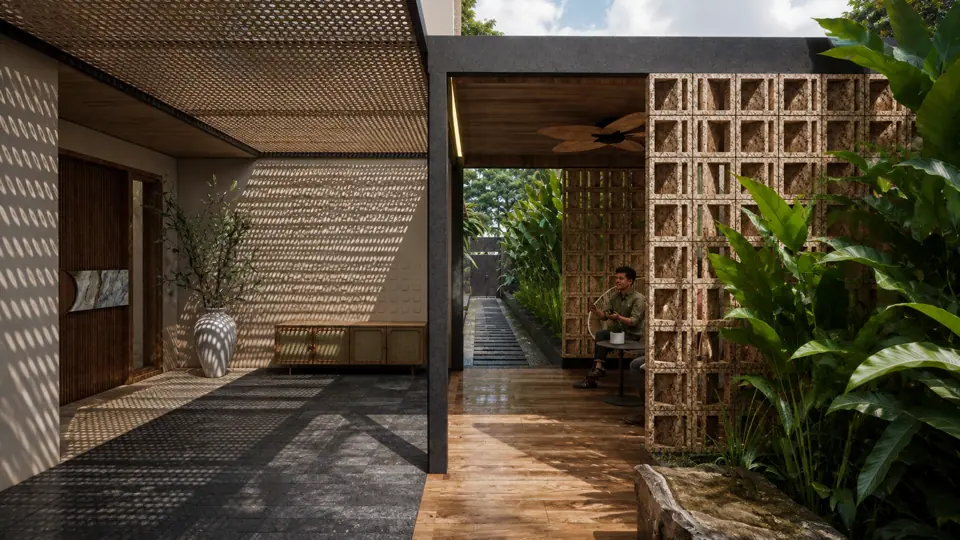
The material palette remains deliberately tactile, drawing from earthy tones, brick, natural textures and warm wood. Rather than relying on ornament, the house finds its character through depth, repetition and the play of light across its surfaces. Changing light reveals different textures and layers throughout the day. Each material contributes to the sense of warmth and permanence. The architecture derives its expression from materiality and form.
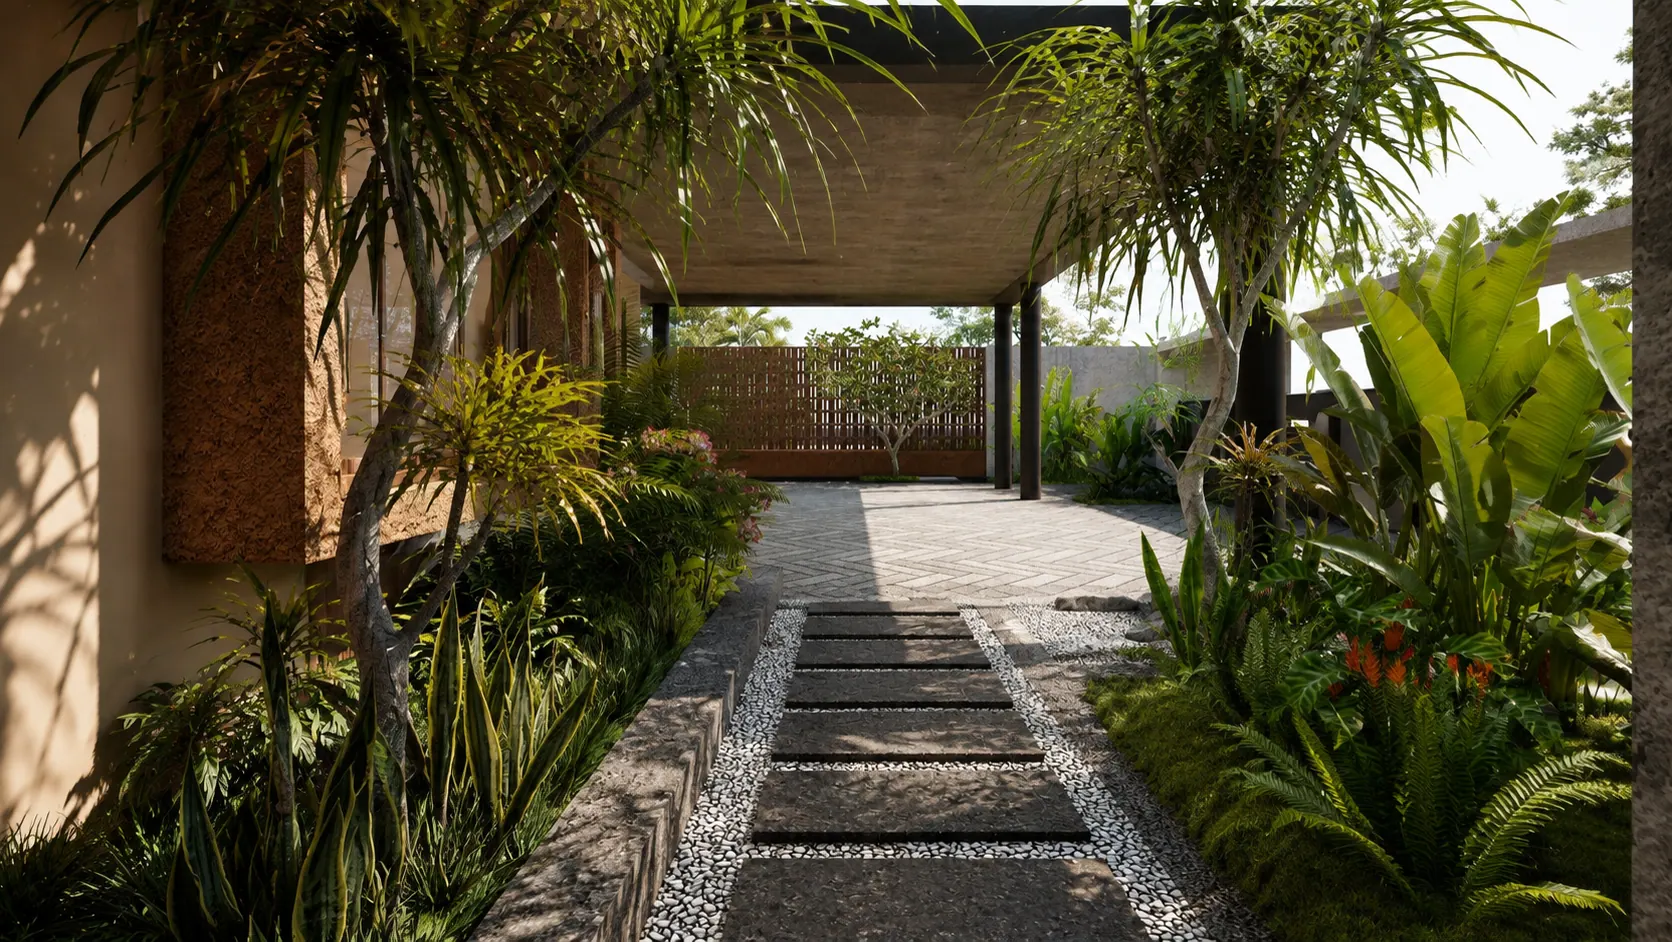
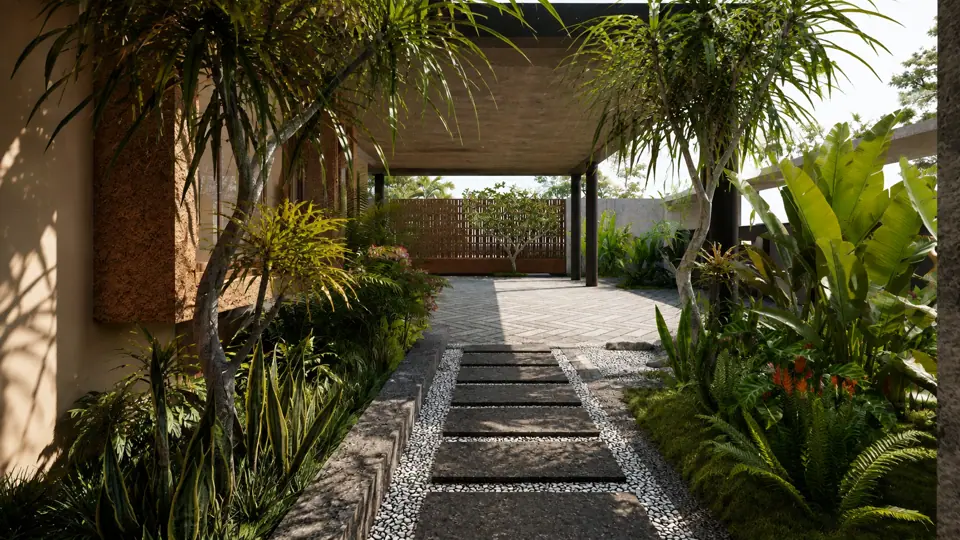
The defining element is the screen, used as both a climatic device and an architectural language. Perforated brickwork, textured surfaces create varying degrees of transparency. These layers allow glimpses of the landscape while maintaining a sense of intimacy. The curved forms soften the edges of the built mass and create sheltered pockets. Shaded transitions establish a seamless relationship between the interiors and outdoors.
This House is conceived as a home of carefully calibrated layers – private yet connected, enclosed yet porous. Curved walls and filtered edges create moments of retreat while maintaining visual relationships with the surrounding landscape. Light, texture and screens become the elements that define the character of the home. The result is an architecture that feels intimate, tactile and deeply rooted in place.