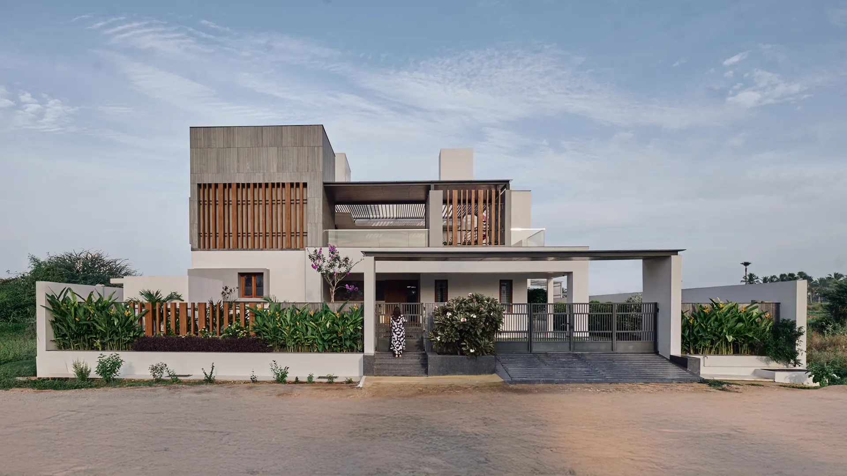
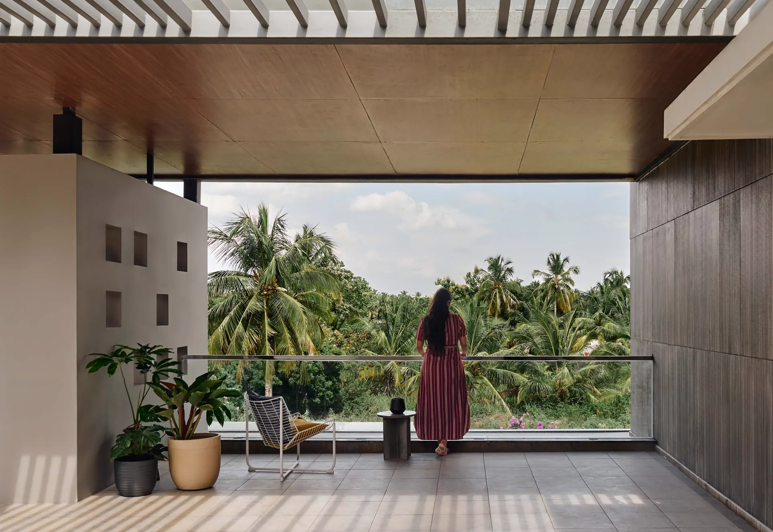
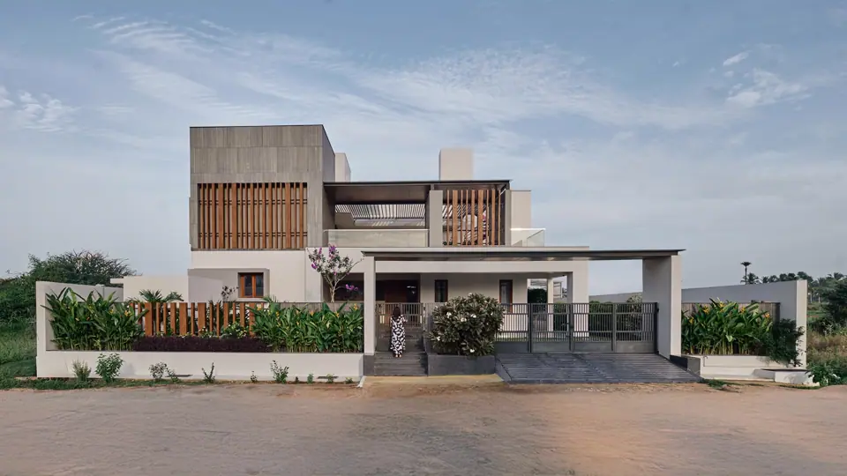
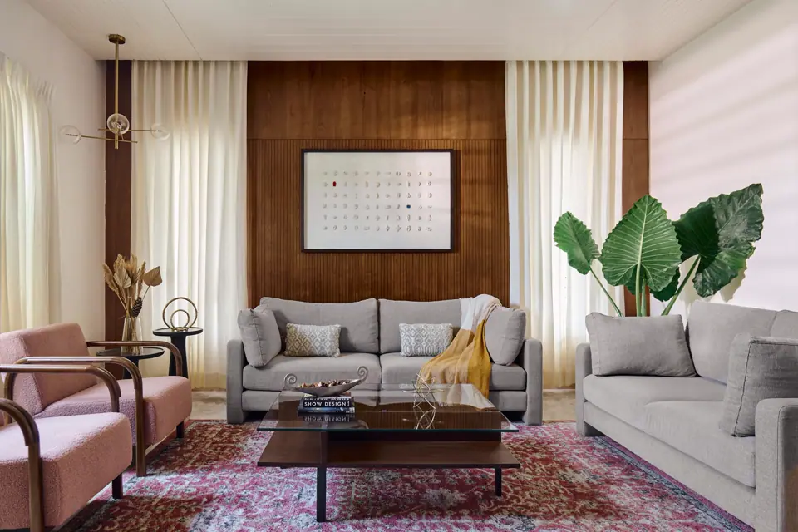
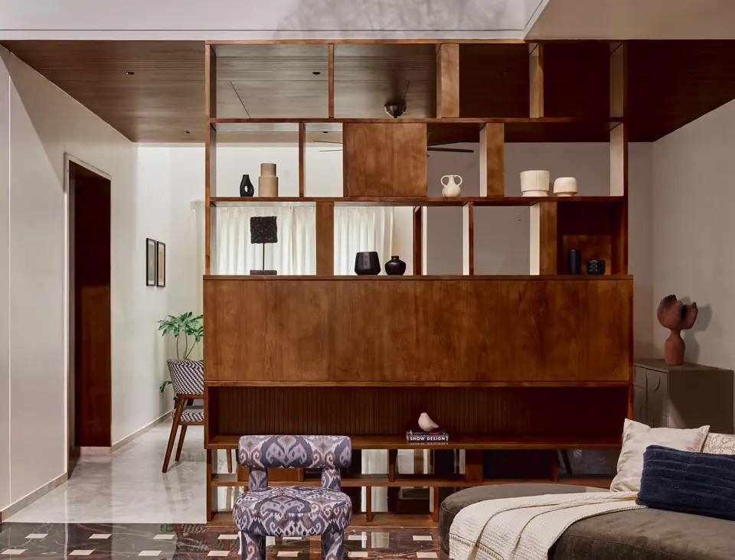
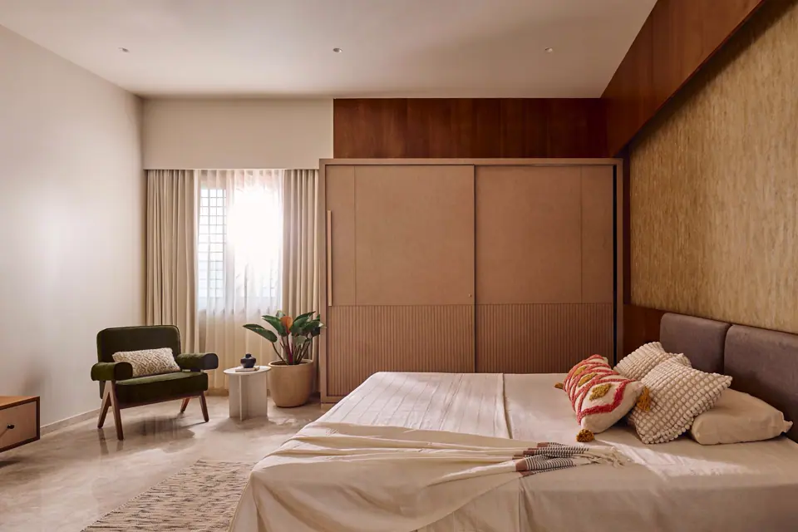
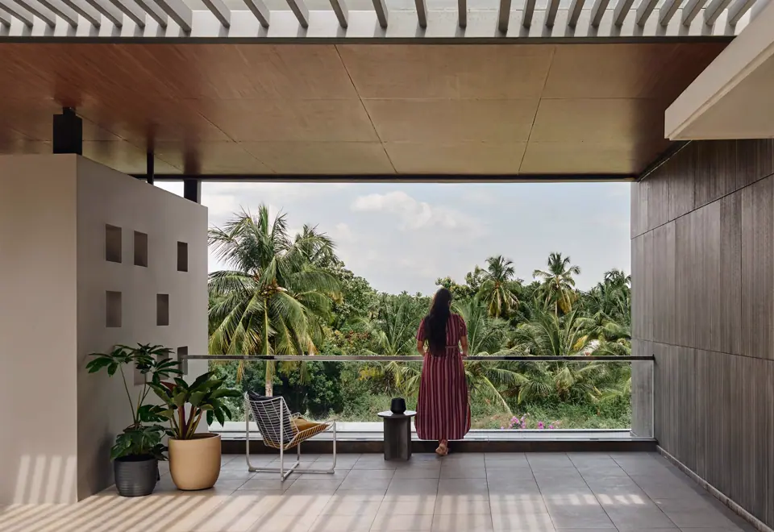
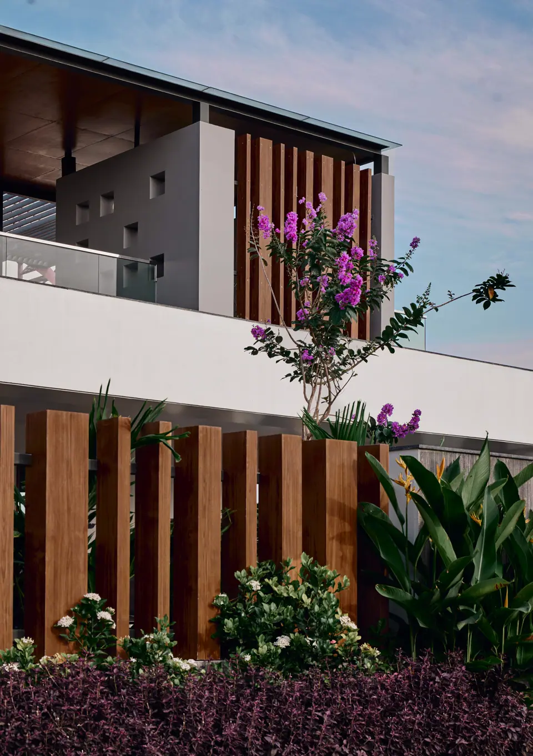
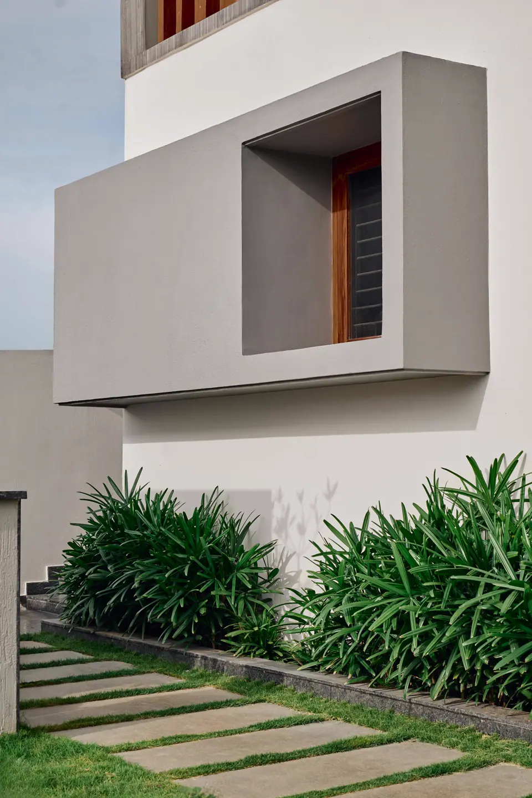
House of Chequers explores how light can become the primary material of architecture, transforming the home into an evolving landscape of light and time. The residence responds to a climate where sunlight is abundant, intense and often unforgiving. Rather than shielding itself from the tropical sun, the design filters, moderates and celebrates daylight. Light therefore becomes the starting point of the architectural expression.
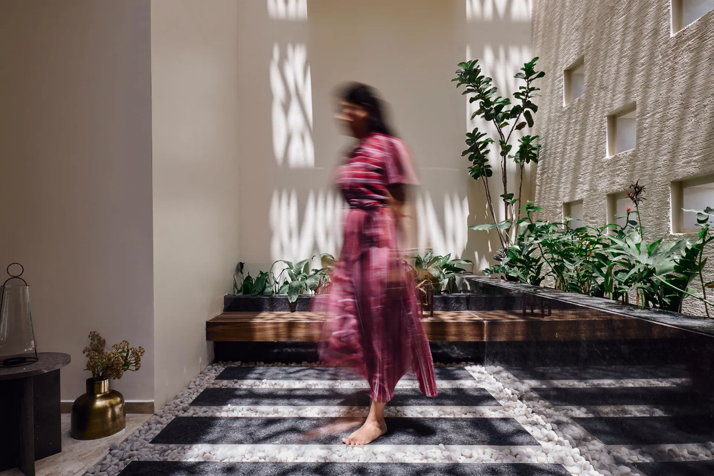
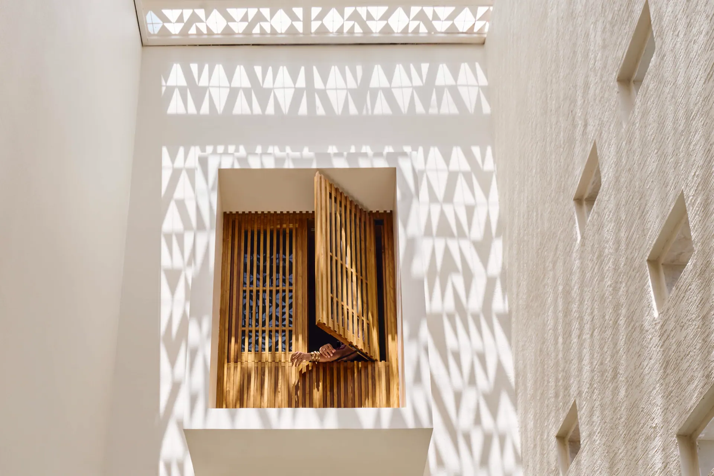
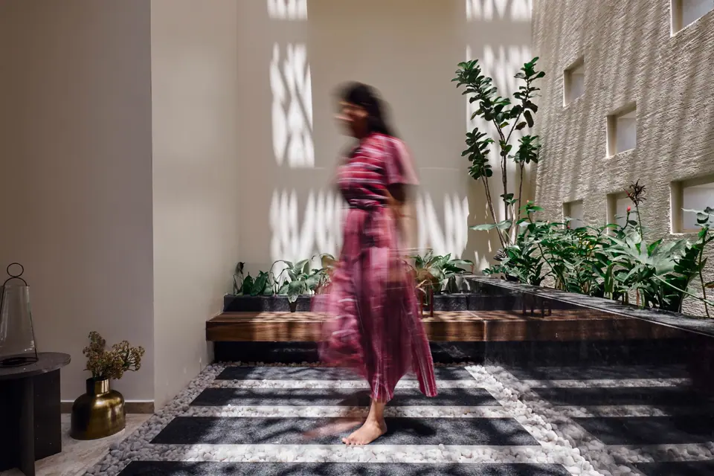
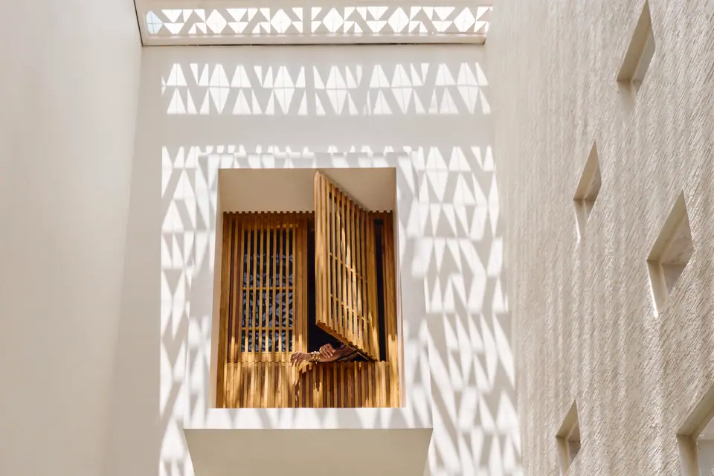
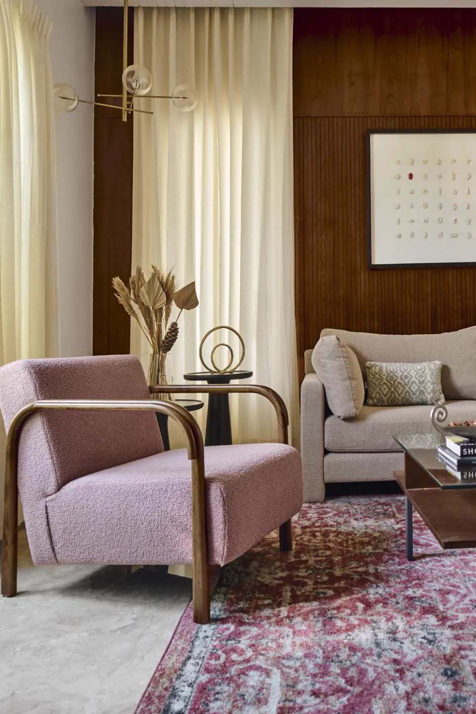
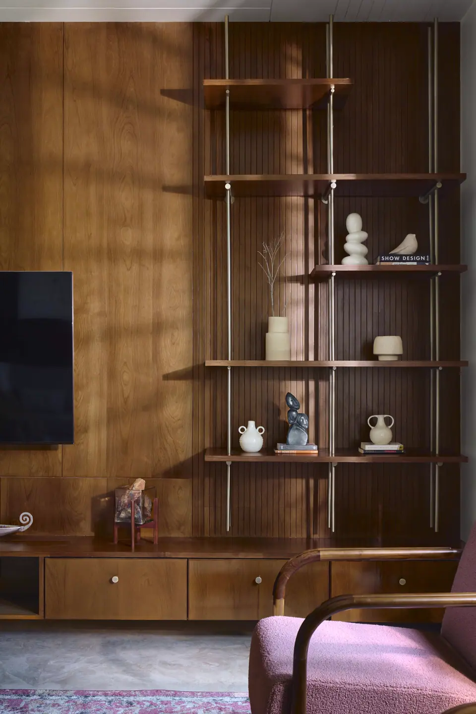
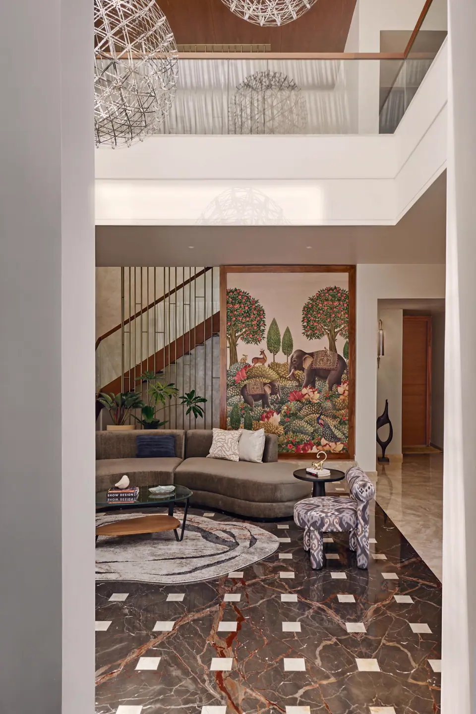
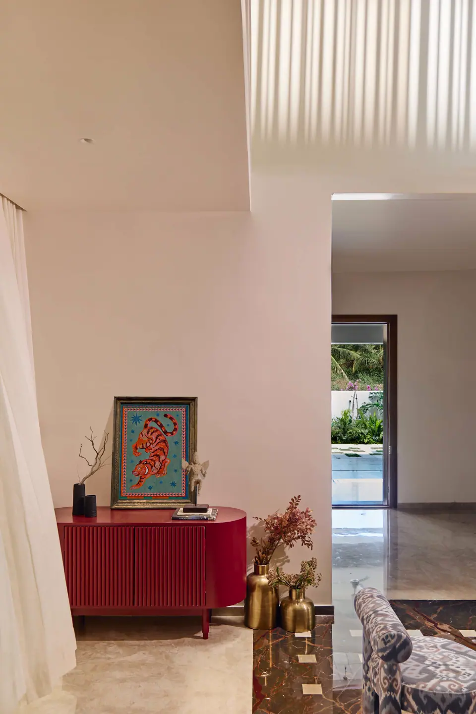
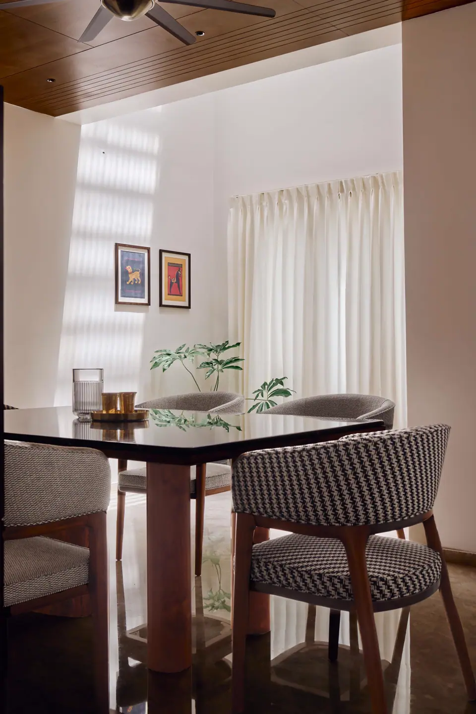
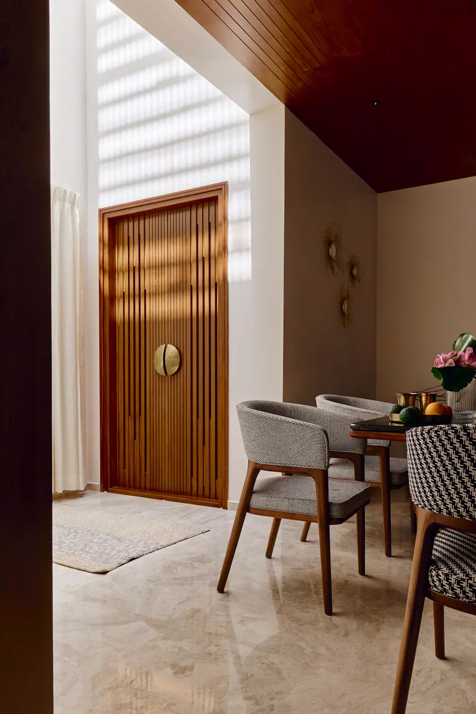
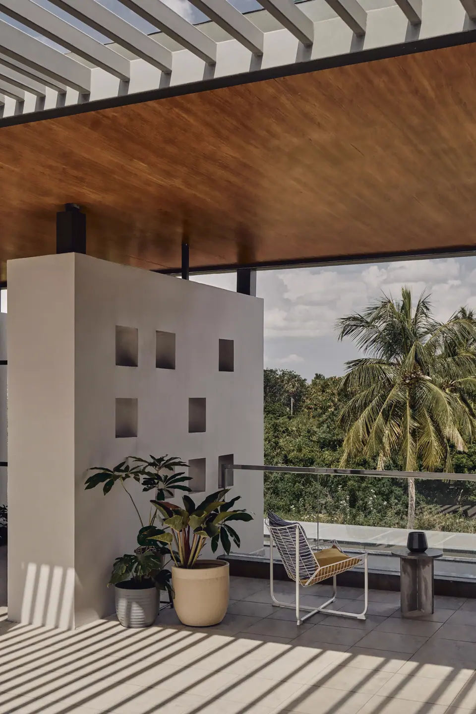
Instead of conceiving the house as a collection of enclosed rooms, it is imagined as a sequence of interconnected volumes shaped by the light. Carefully positioned walls and recessed openings choreograph daylight, allowing it to enter in measured fragments. As the sun moves across the sky, these layers create an ever-changing chequerboard of light and shadow. Floors, walls and ceilings become surfaces that record the passage of time.
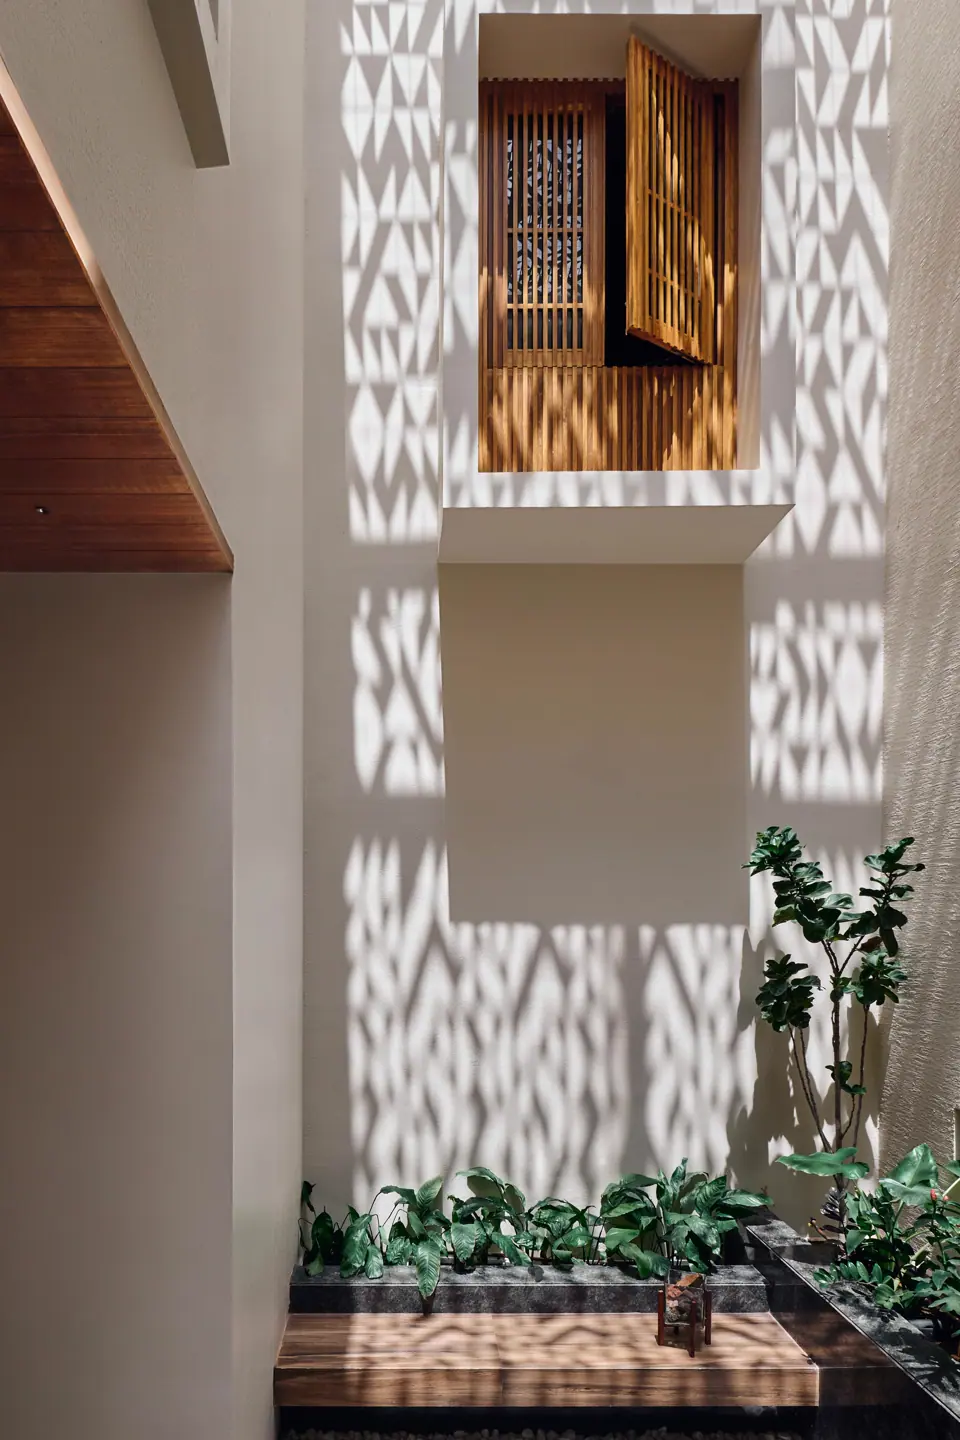
The spatial organisation is anchored by a north-facing courtyard that serves as both the climatic device and communal heart of the house. Drawing from the environmental wisdom of traditional South Indian homes, the courtyard brings soft, glare-free daylight deep into the interiors. It also encourages natural ventilation while reducing heat gain. More than a passive strategy, it establishes a constant dialogue between architecture, sky and landscape.
House of Chequers demonstrates how architecture can emerge from a deeper understanding of place and climate. Traditional principles are reinterpreted through a contemporary architectural language, where light becomes both a functional and experiential element. The shifting patterns of illumination and shadow give the house a constantly changing character and transform climate into experience.