This Office transforms the environmental intelligence of textile into a workplace where climate and craftsmanship shape the design. In a region where textile manufacturing has defined the cultural identity for generations, the project draws inspiration from the fabric. Cotton breathes, filters heat and softens light, offering comfort through simplicity. The design asks whether a building can perform with the same environmental intelligence.
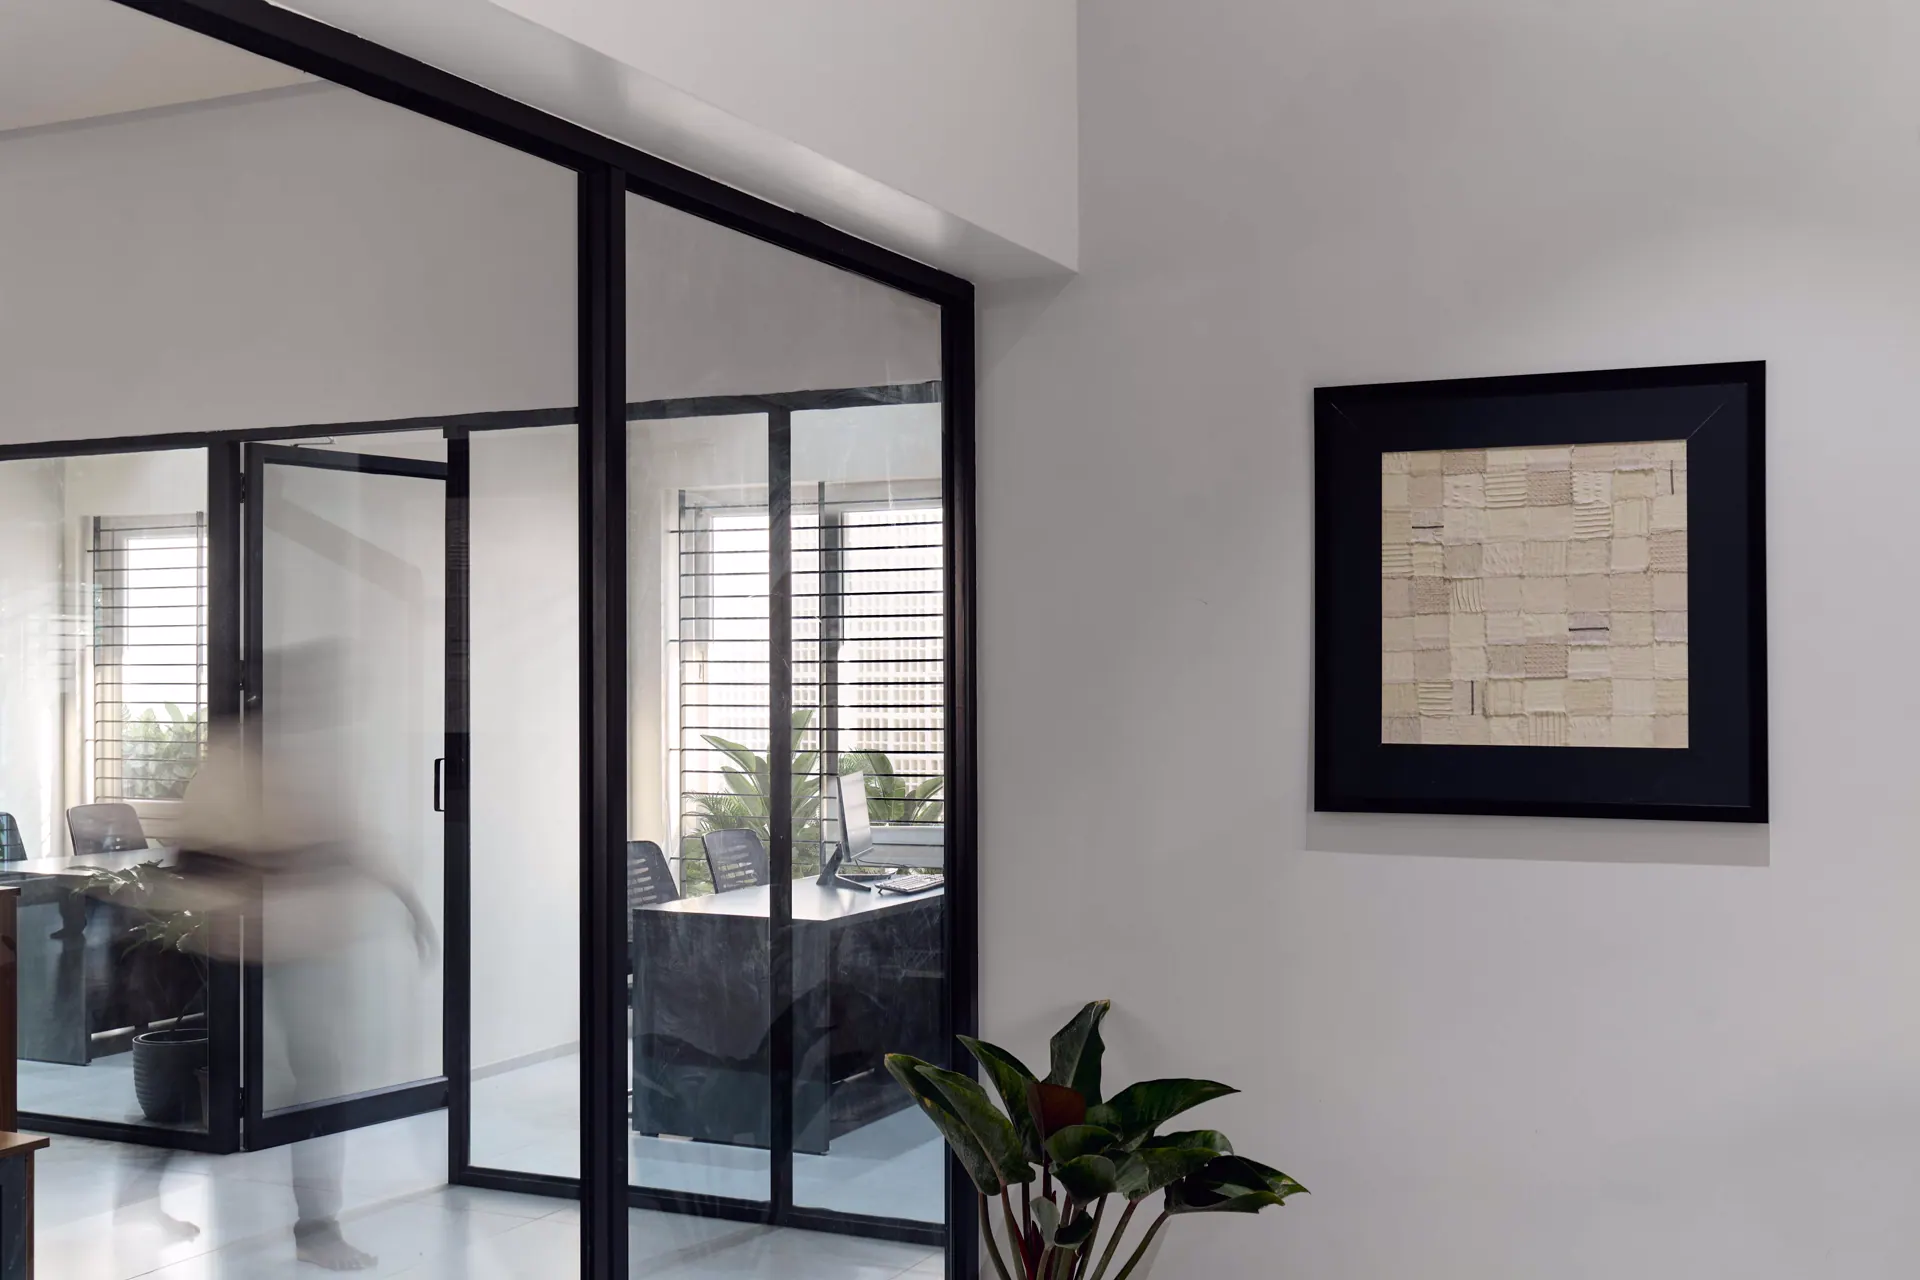
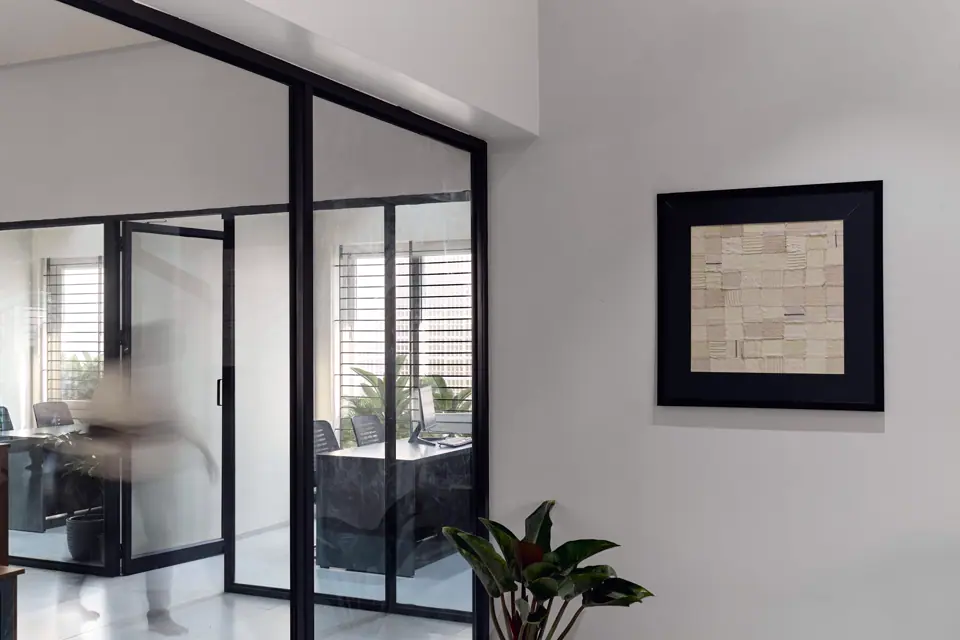
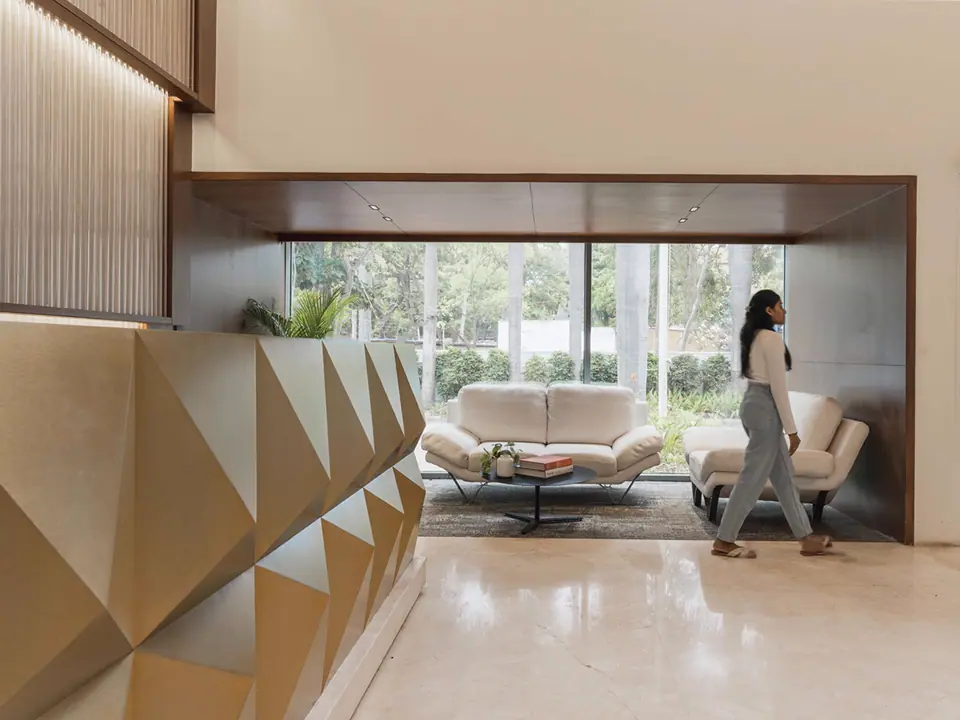
The building is planned around microclimate, landscape and human wellbeing, creating spaces that feel comfortable and naturally connected to their surroundings. The spatial organisation encourages collaboration and natural light to penetrate deep into the interiors, reducing dependence on artificial illumination. The overall environment remains calm and breathable, reflecting the qualities of the textile processes that inspired it.
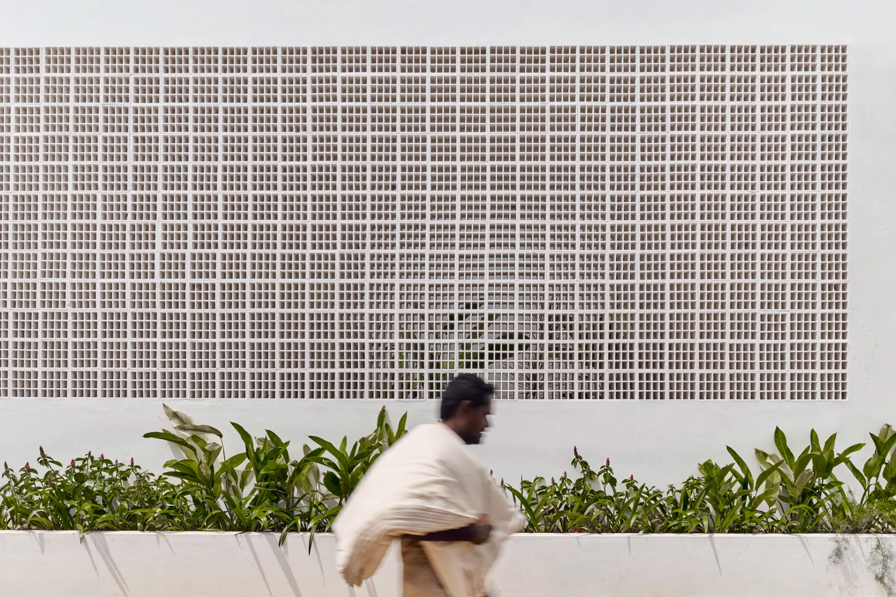
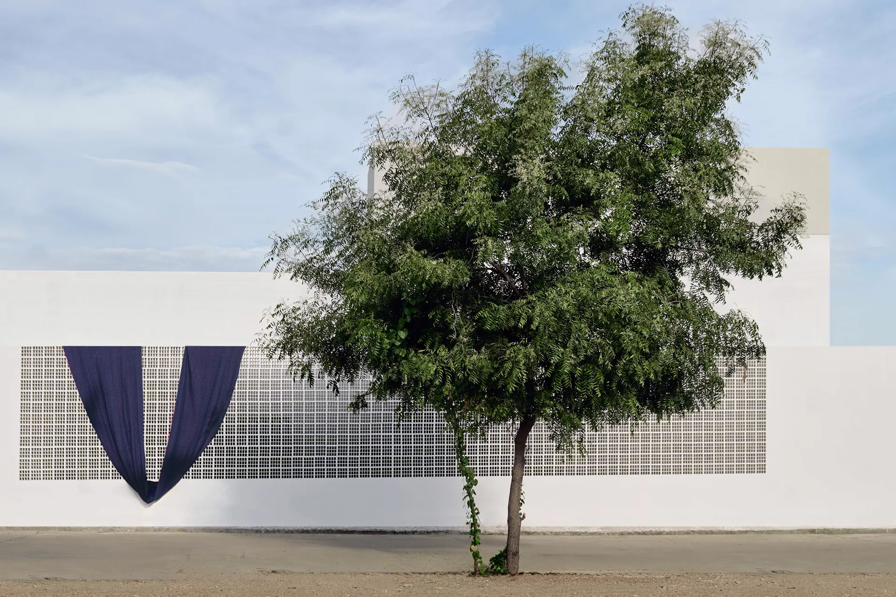
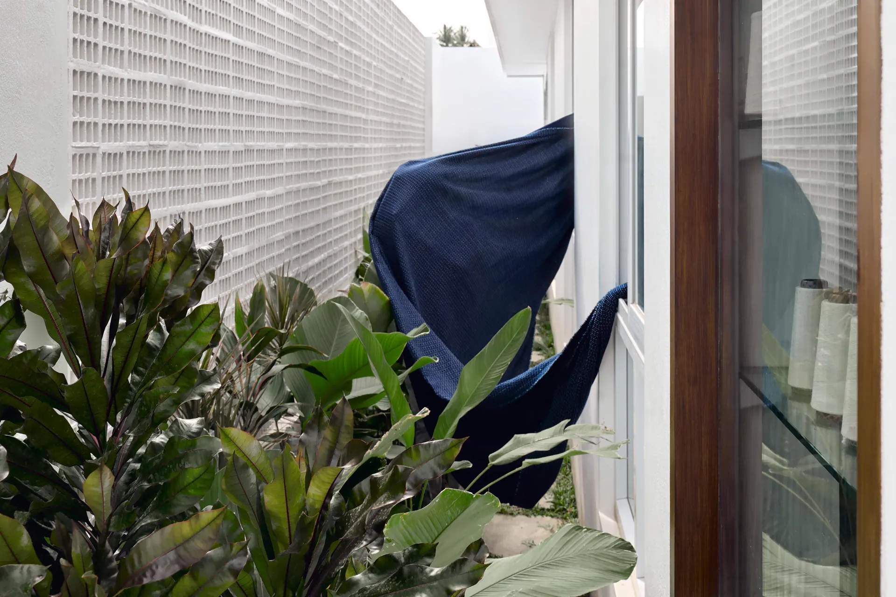
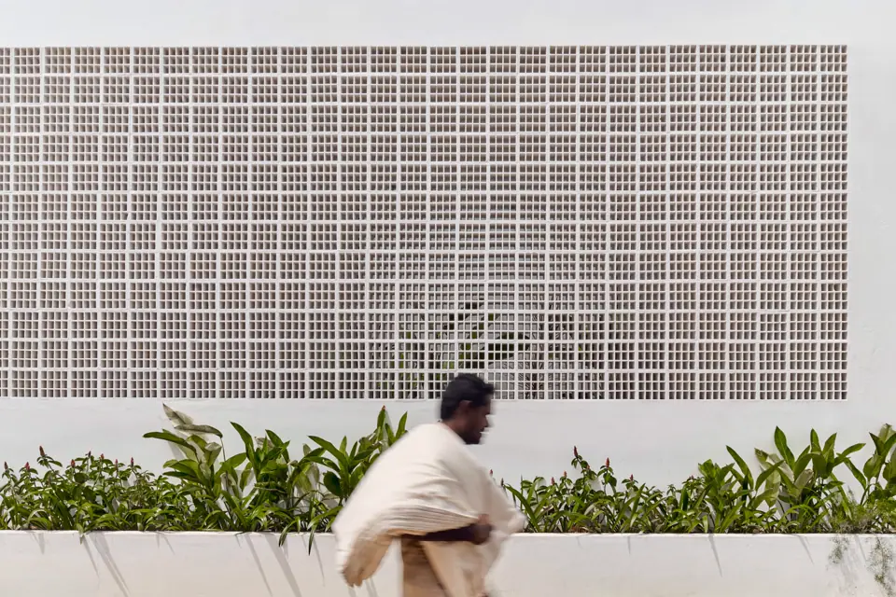
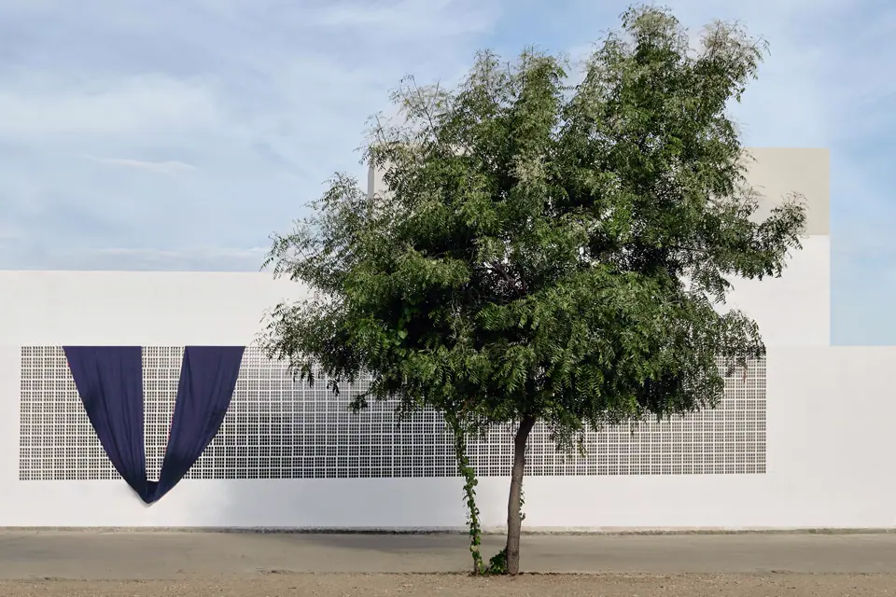
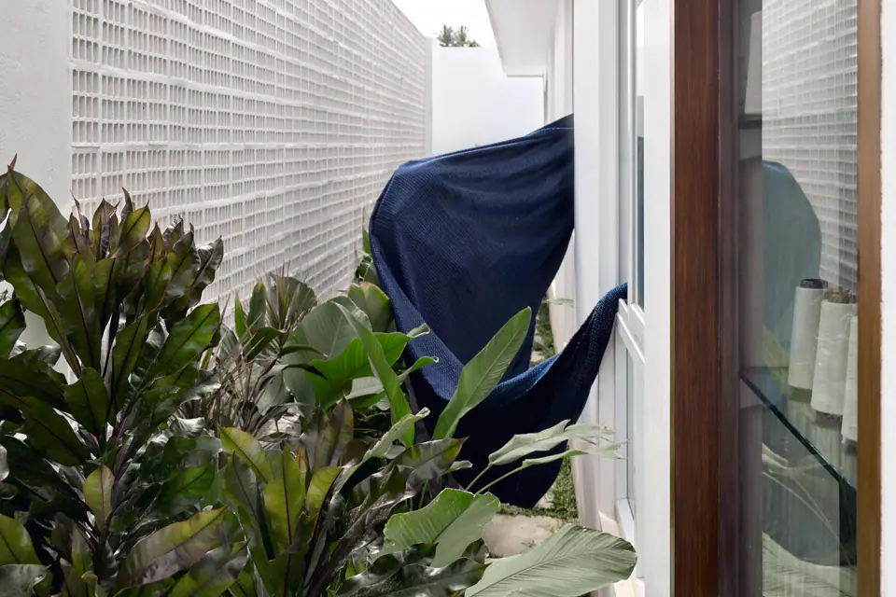
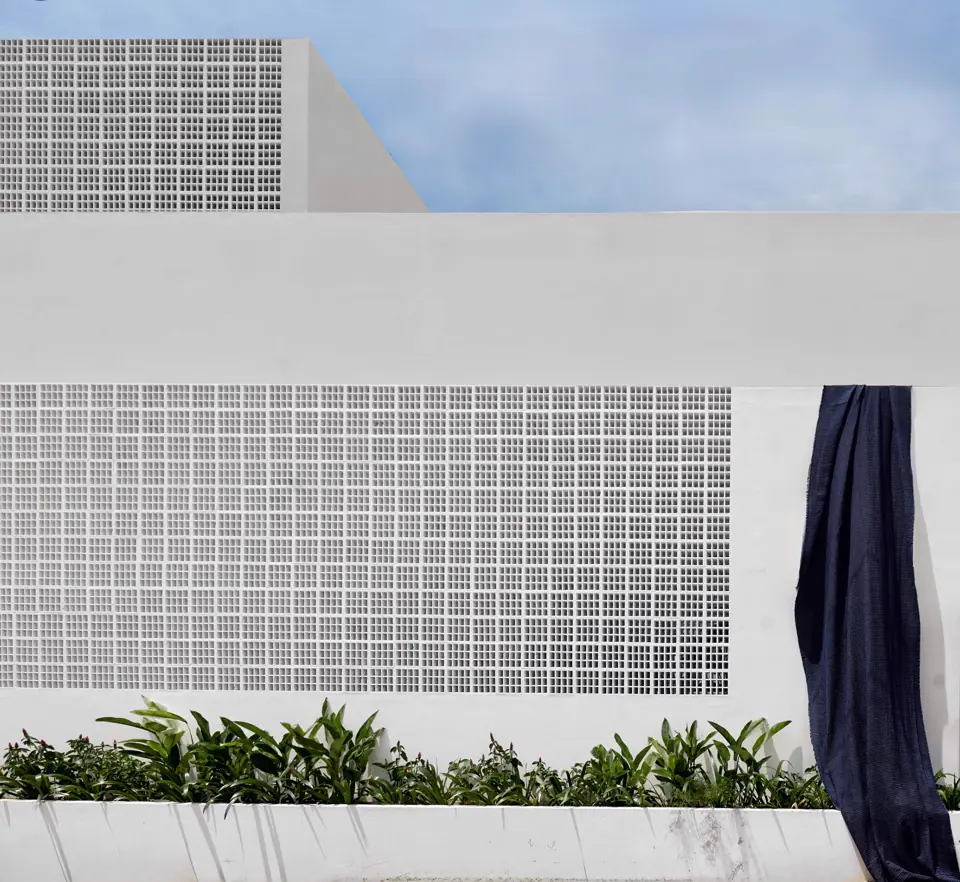
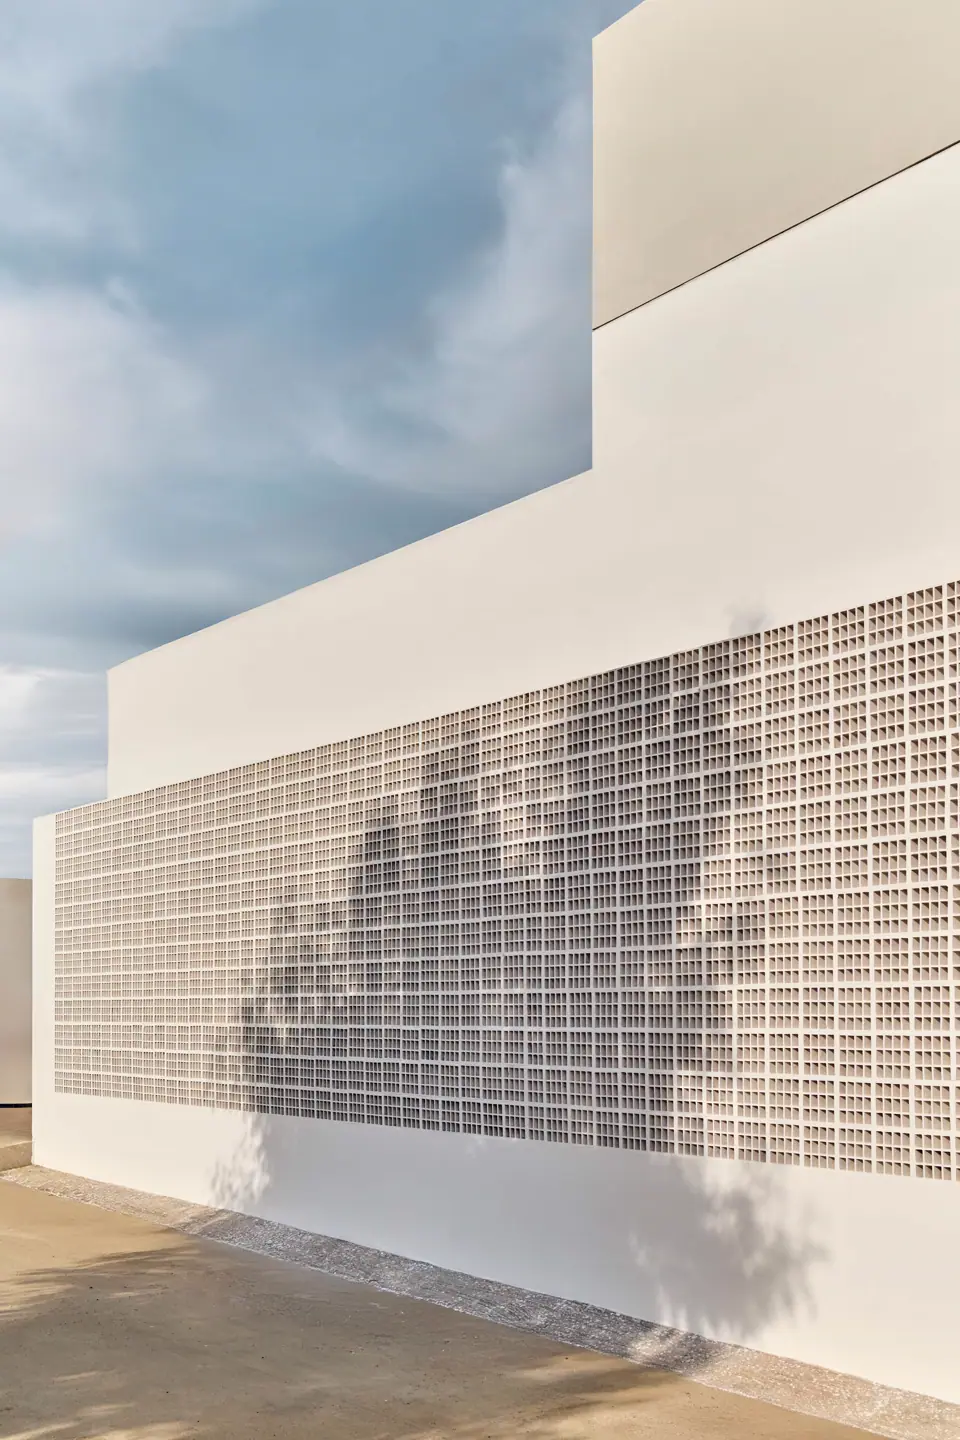
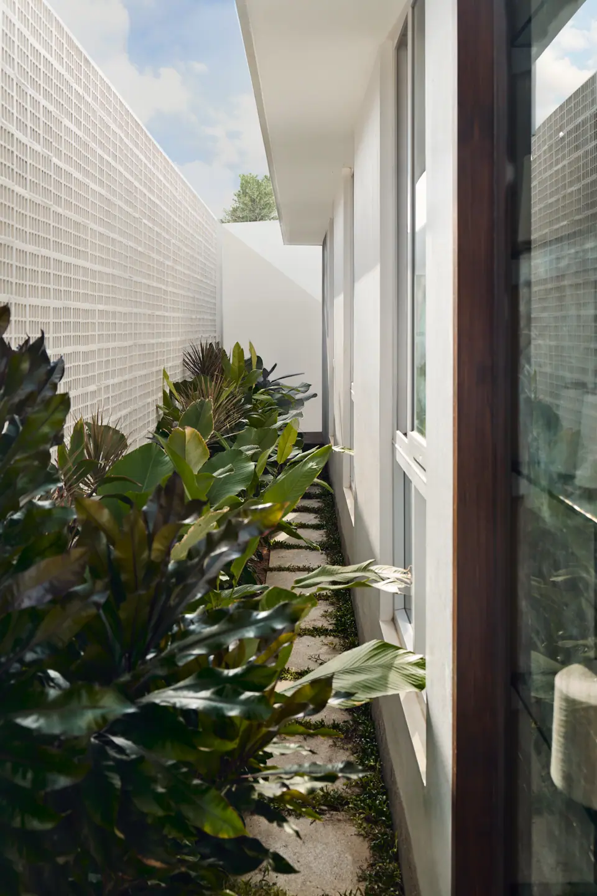
The building is wrapped in a layered, porous facade that reinterprets the texture and rhythm of textile. Beyond its visual expression, the facade acts as an environmental skin, filtering intense sunlight, tempering heat and encouraging natural airflow. A carefully composed landscape buffer works alongside it to cool the microclimate and soften the industrial edge of the site. Passive strategies form the foundation of the design.
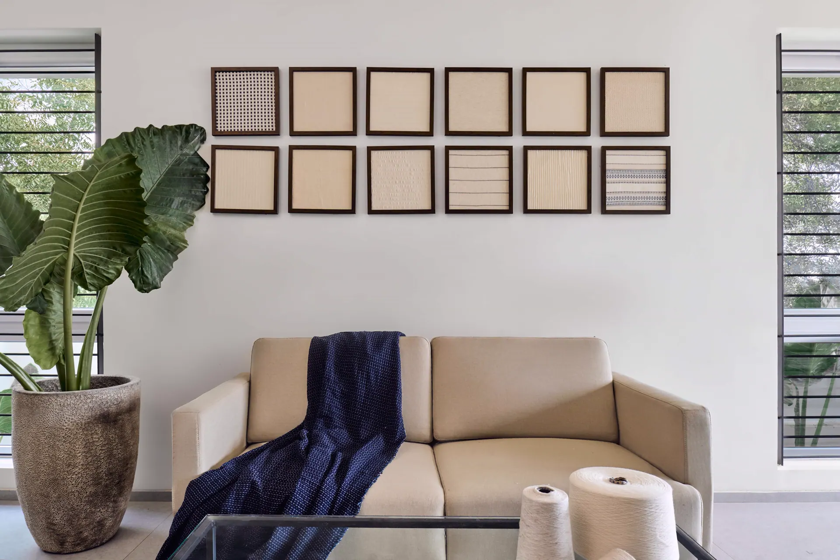
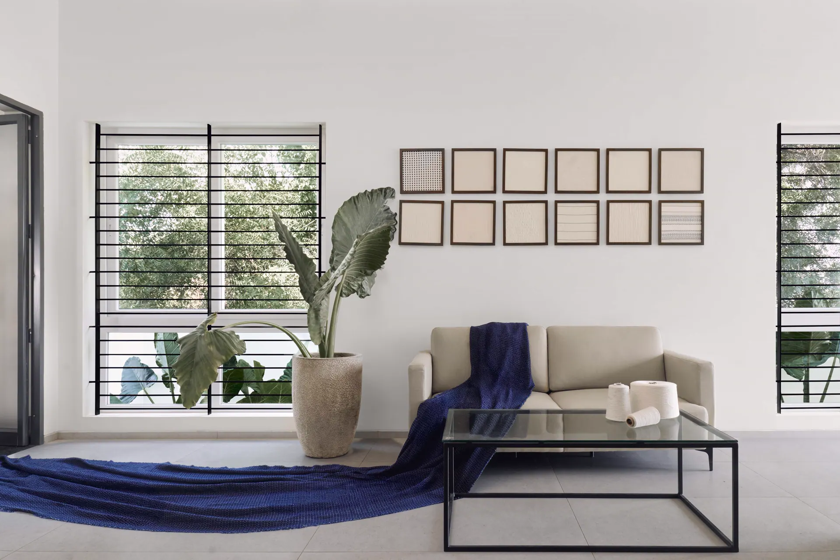
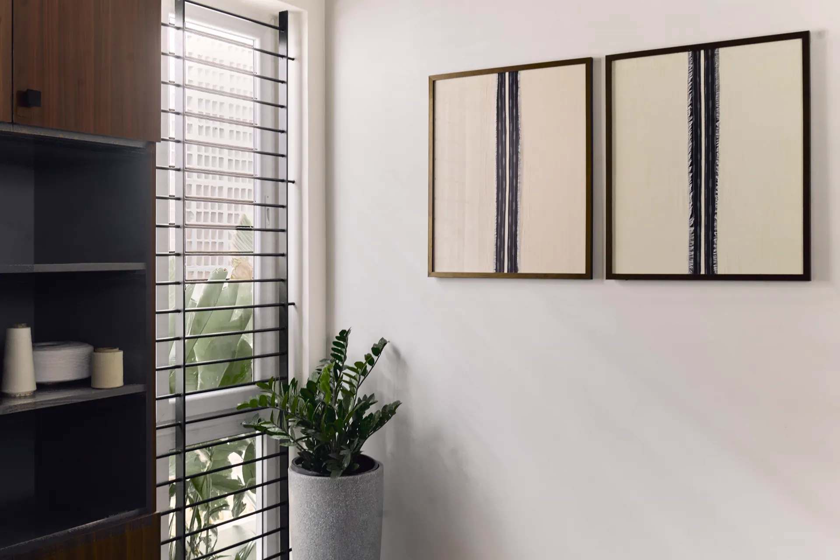
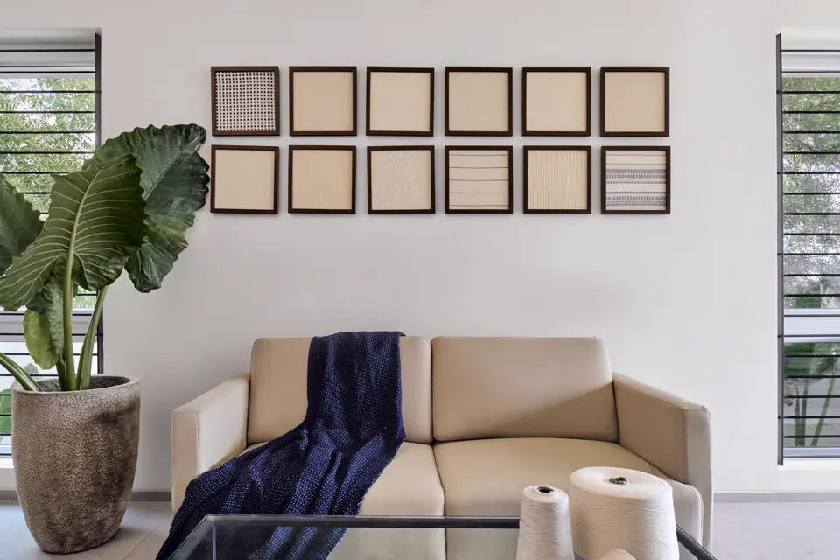
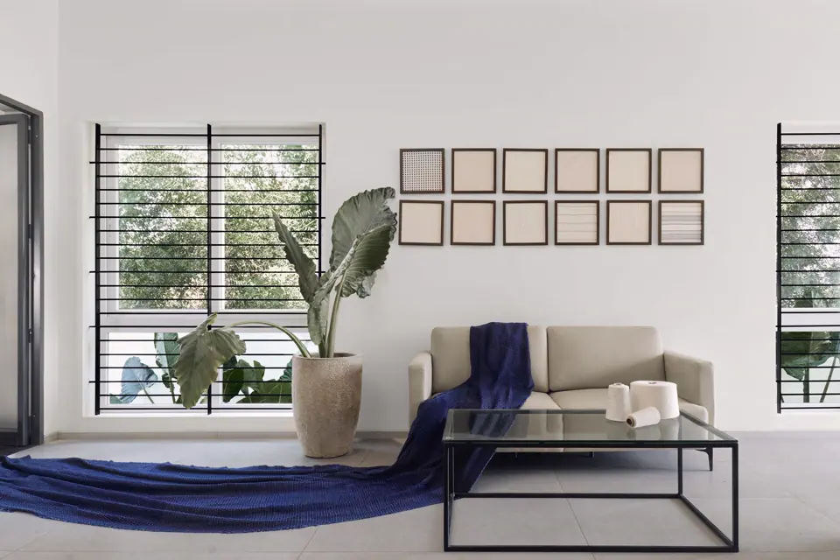
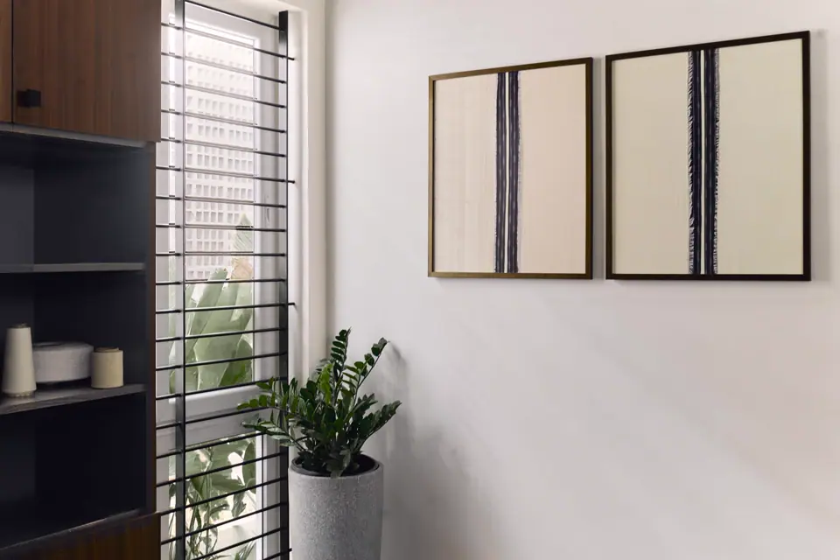
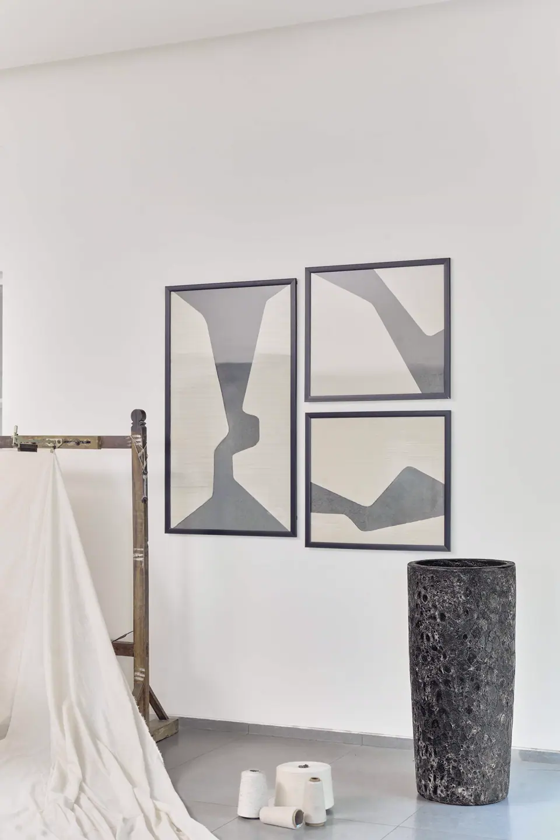
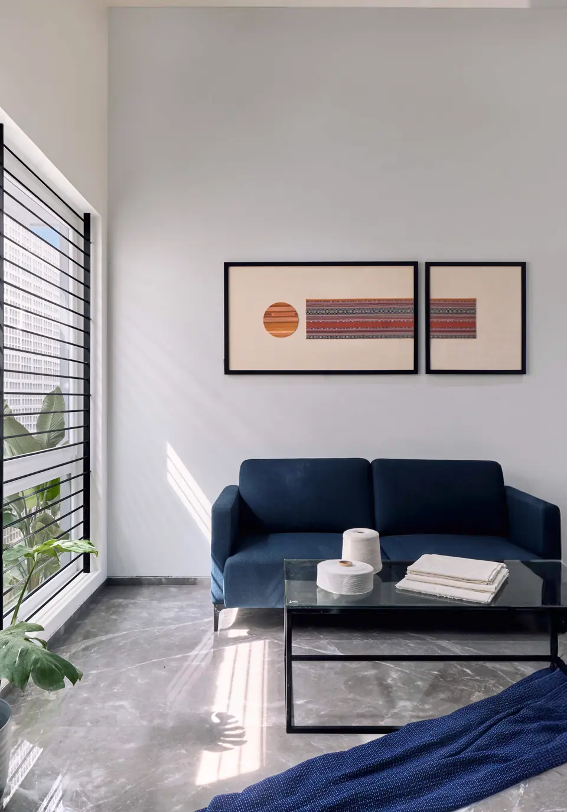
The interiors embrace a minimal material language, with custom artworks crafted from the region’s own textiles embedding the story of making into the workplace. In this way, the office becomes an extension of the craft it represents. This office demonstrates that sustainability begins with understanding local climate, culture and resources. The result is a workplace shaped by its context rather than imposed upon it.