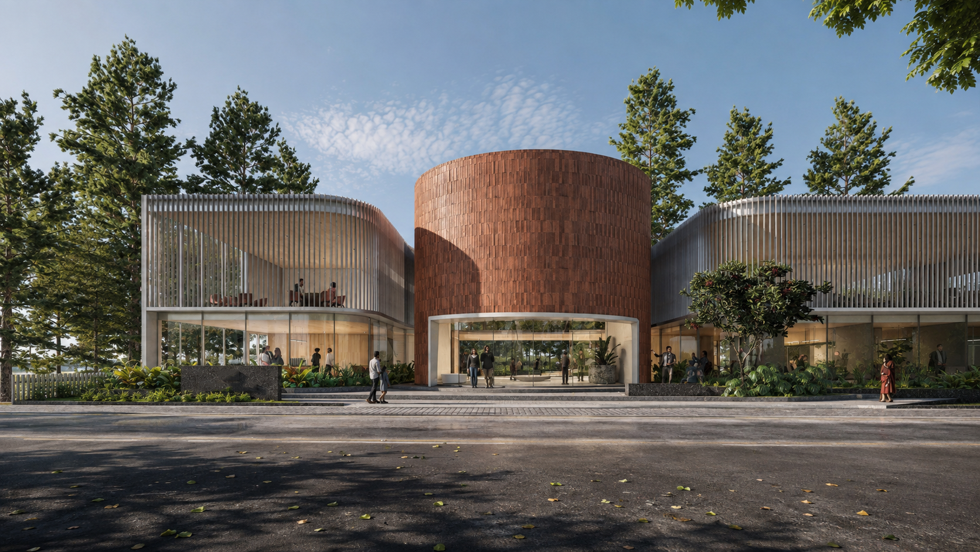
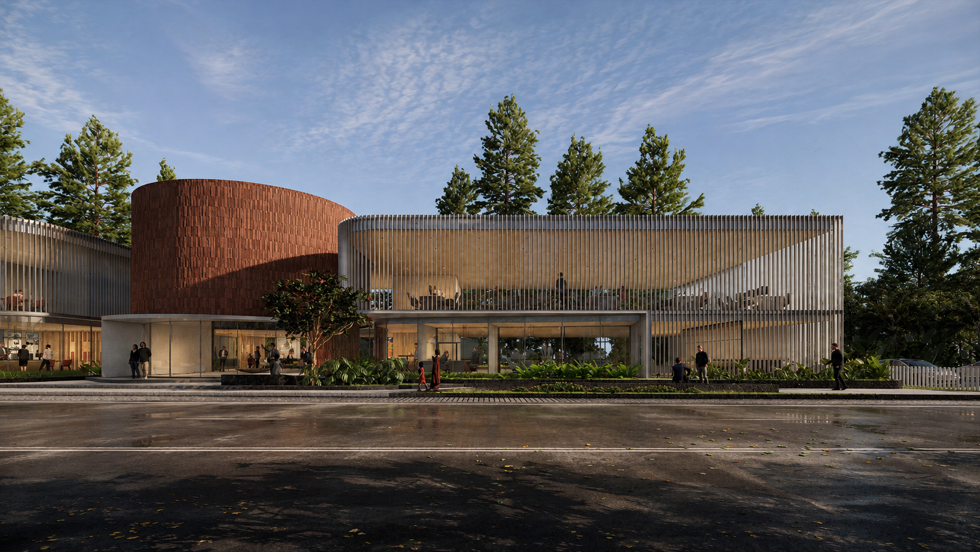
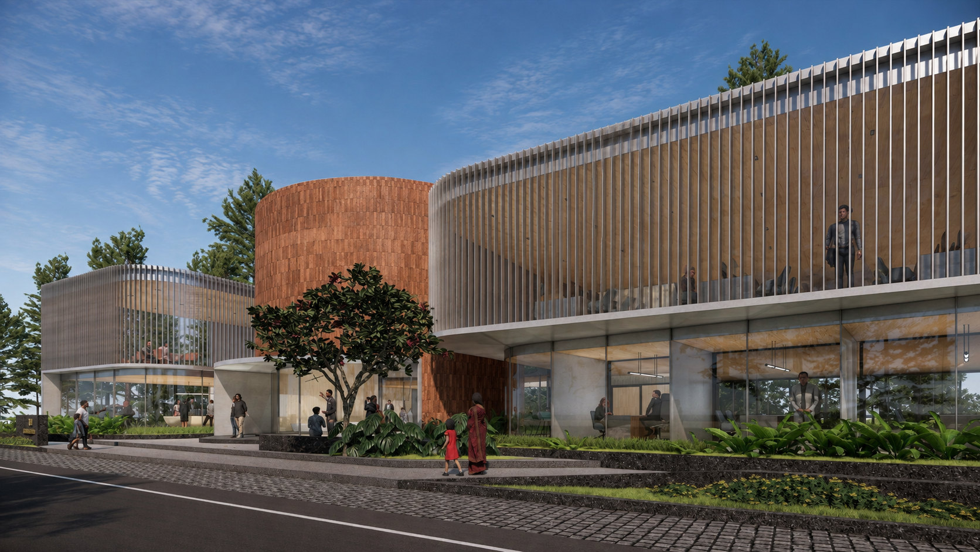
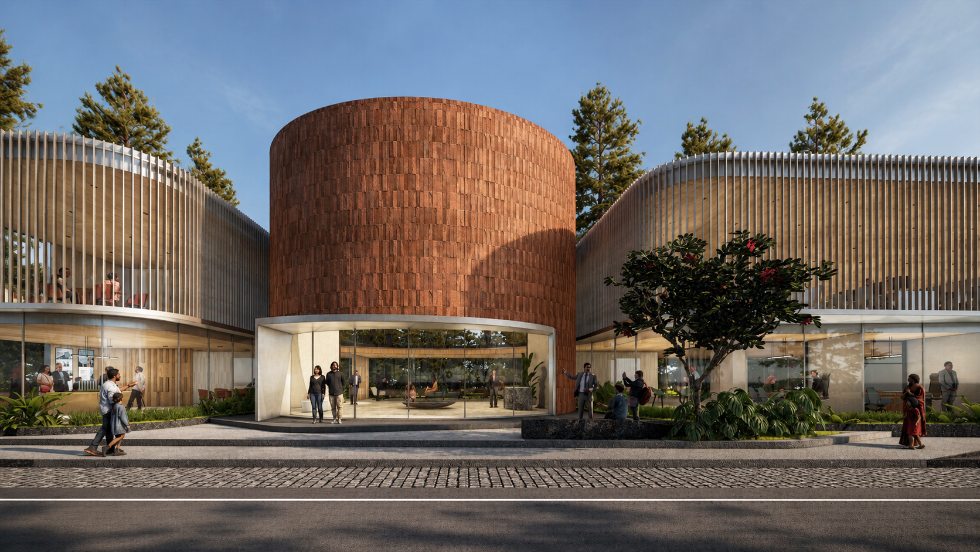
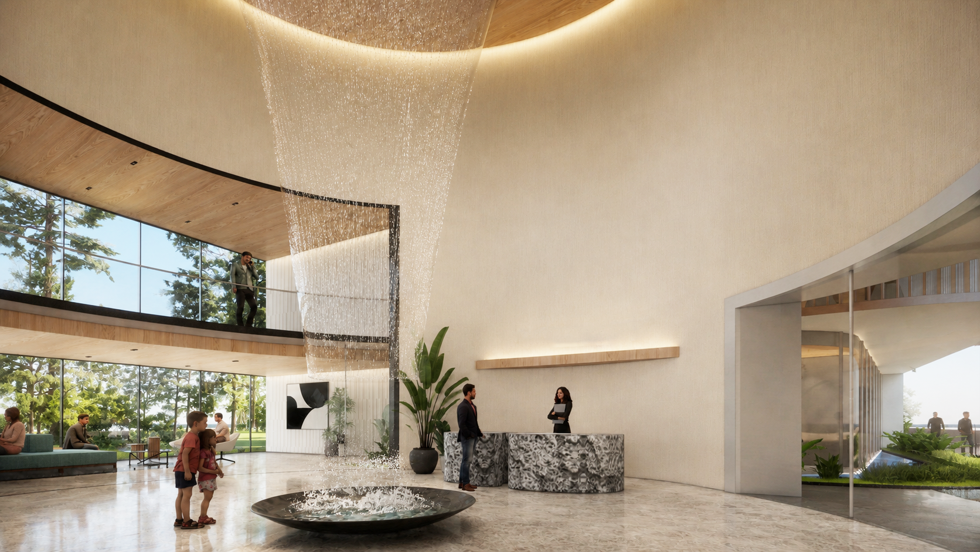
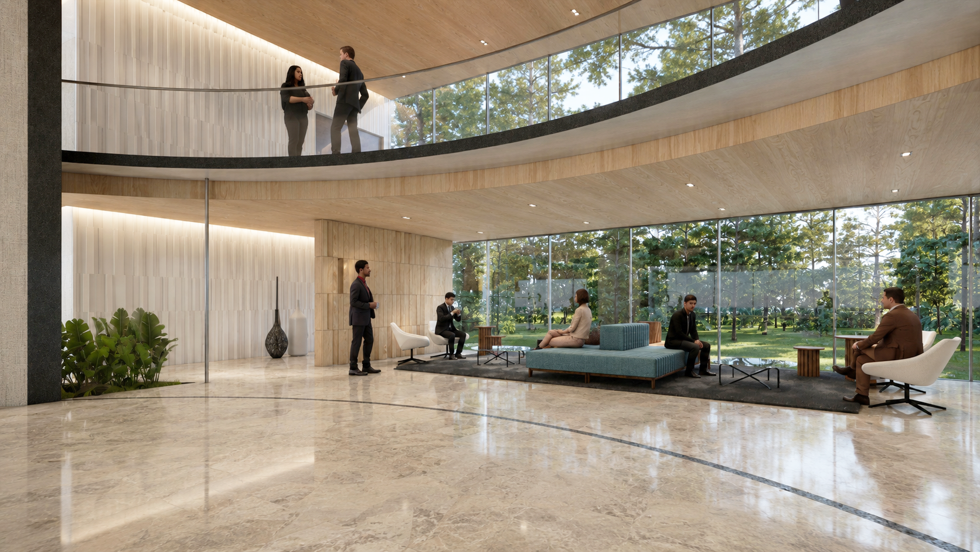
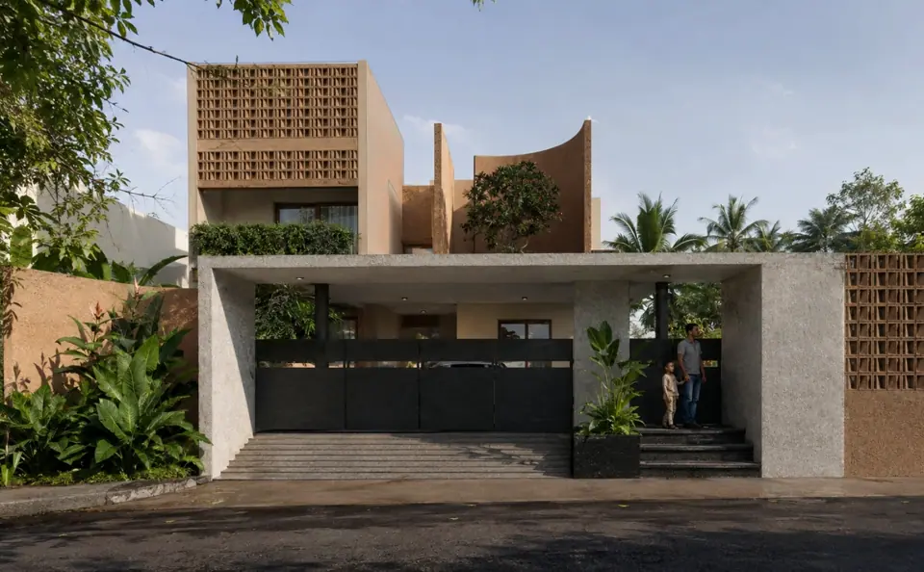
Eclipse is conceived as a contemporary marketing office that balances a strong architectural identity with an open, approachable workplace. The proposal is shaped around a sculptural central volume extended into curved wings. This composition creates a distinctive presence without becoming overly formal. A refined material palette along with the form create an architecture that feels contemporary and connected to its landscape.
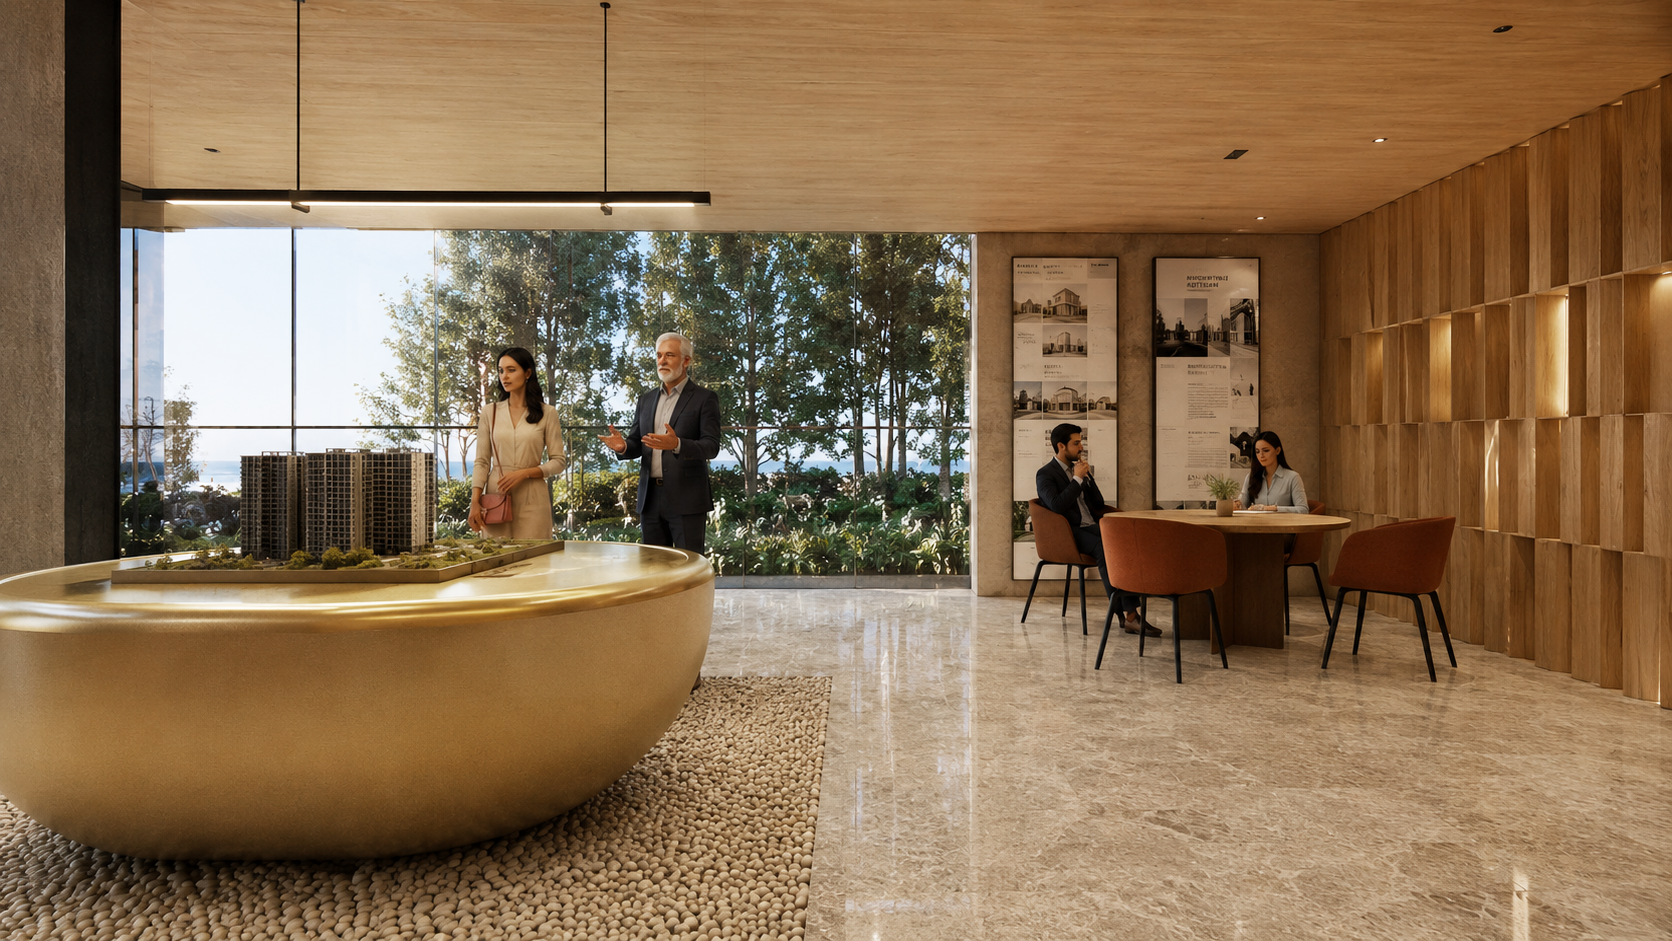
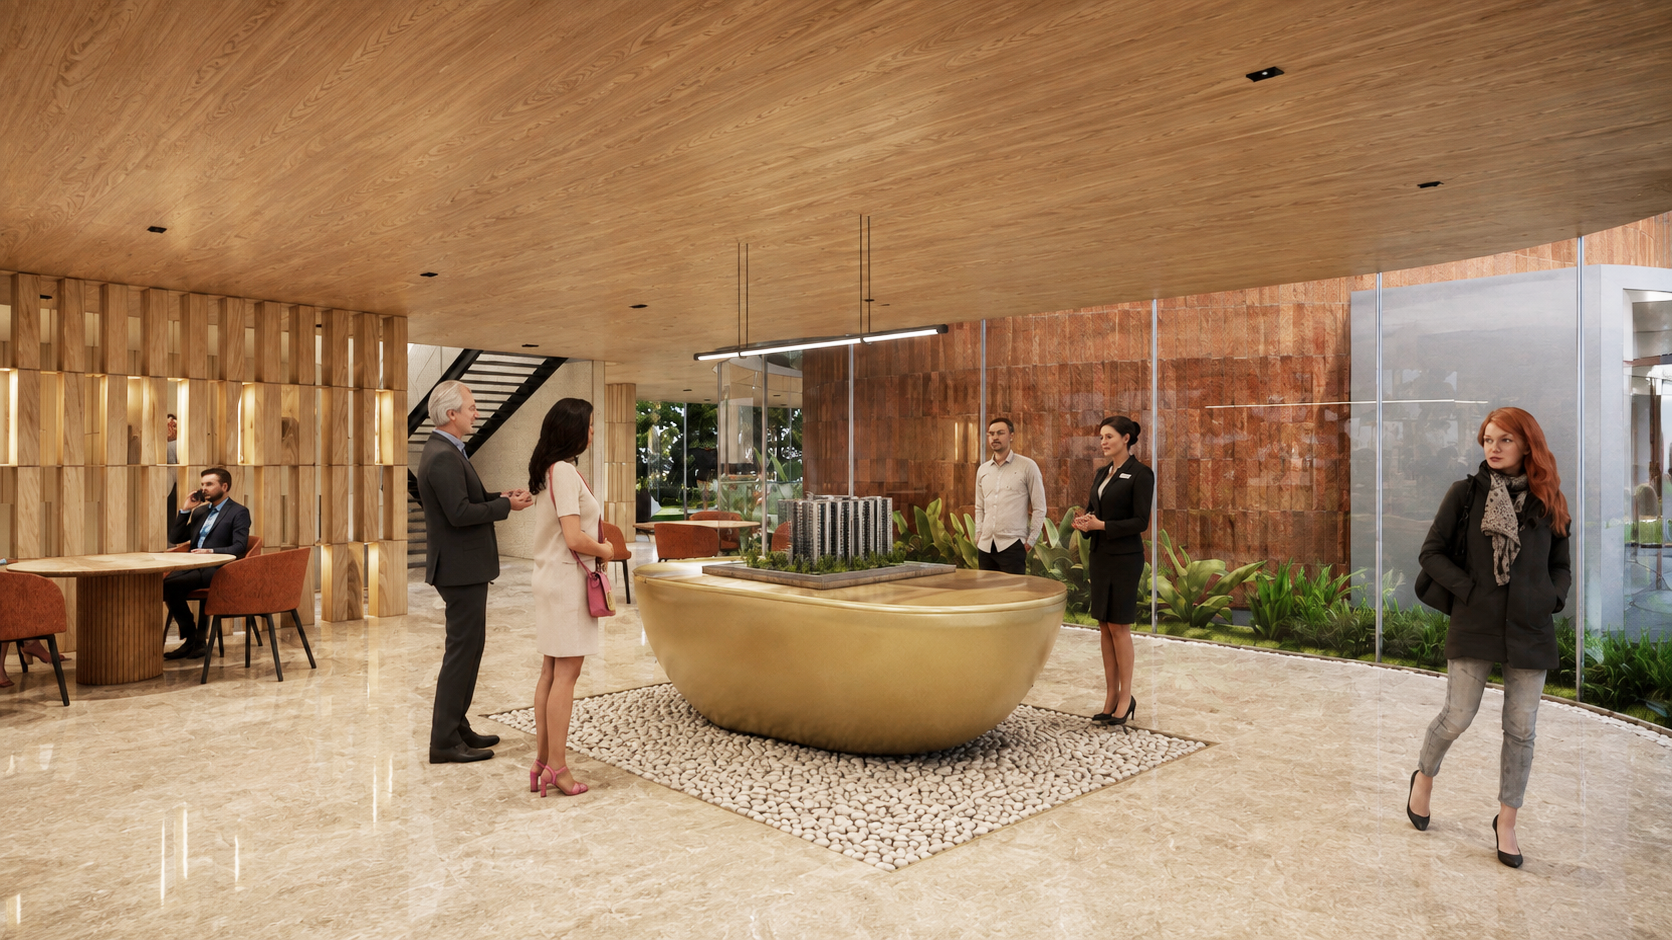
The interiors follow the same language, combining clean lines, warm materials and carefully considered details. Contemporary furniture and understated lighting create an environment that feels polished without becoming overly corporate. Spatial elements remain minimal, allowing the architecture to retain its presence throughout the workplace. Material warmth balances the clean geometry of the building and makes it comfortable and cohesive.
The architecture is driven by light, transparency and controlled enclosure, with the central cylindrical volume acting as the visual anchor. Glazed edges and screened upper levels create a gradual transition between the workplace and outdoors. Vertical fins filter sunlight, provide privacy and introduce rhythm across the curved facades. Generous landscaping softens the built form and strengthens the connection with nature.
Designed as a marketing office, Eclipse aims to create an immersive brand experience through architecture and atmosphere. The sculptural form gives the workplace a memorable identity, while the open planning encourages interaction and collaboration. Every element is designed to reinforce the character of the brand without relying on excess. Eclipse becomes a workplace that is distinctive, approachable and purposefully contemporary.