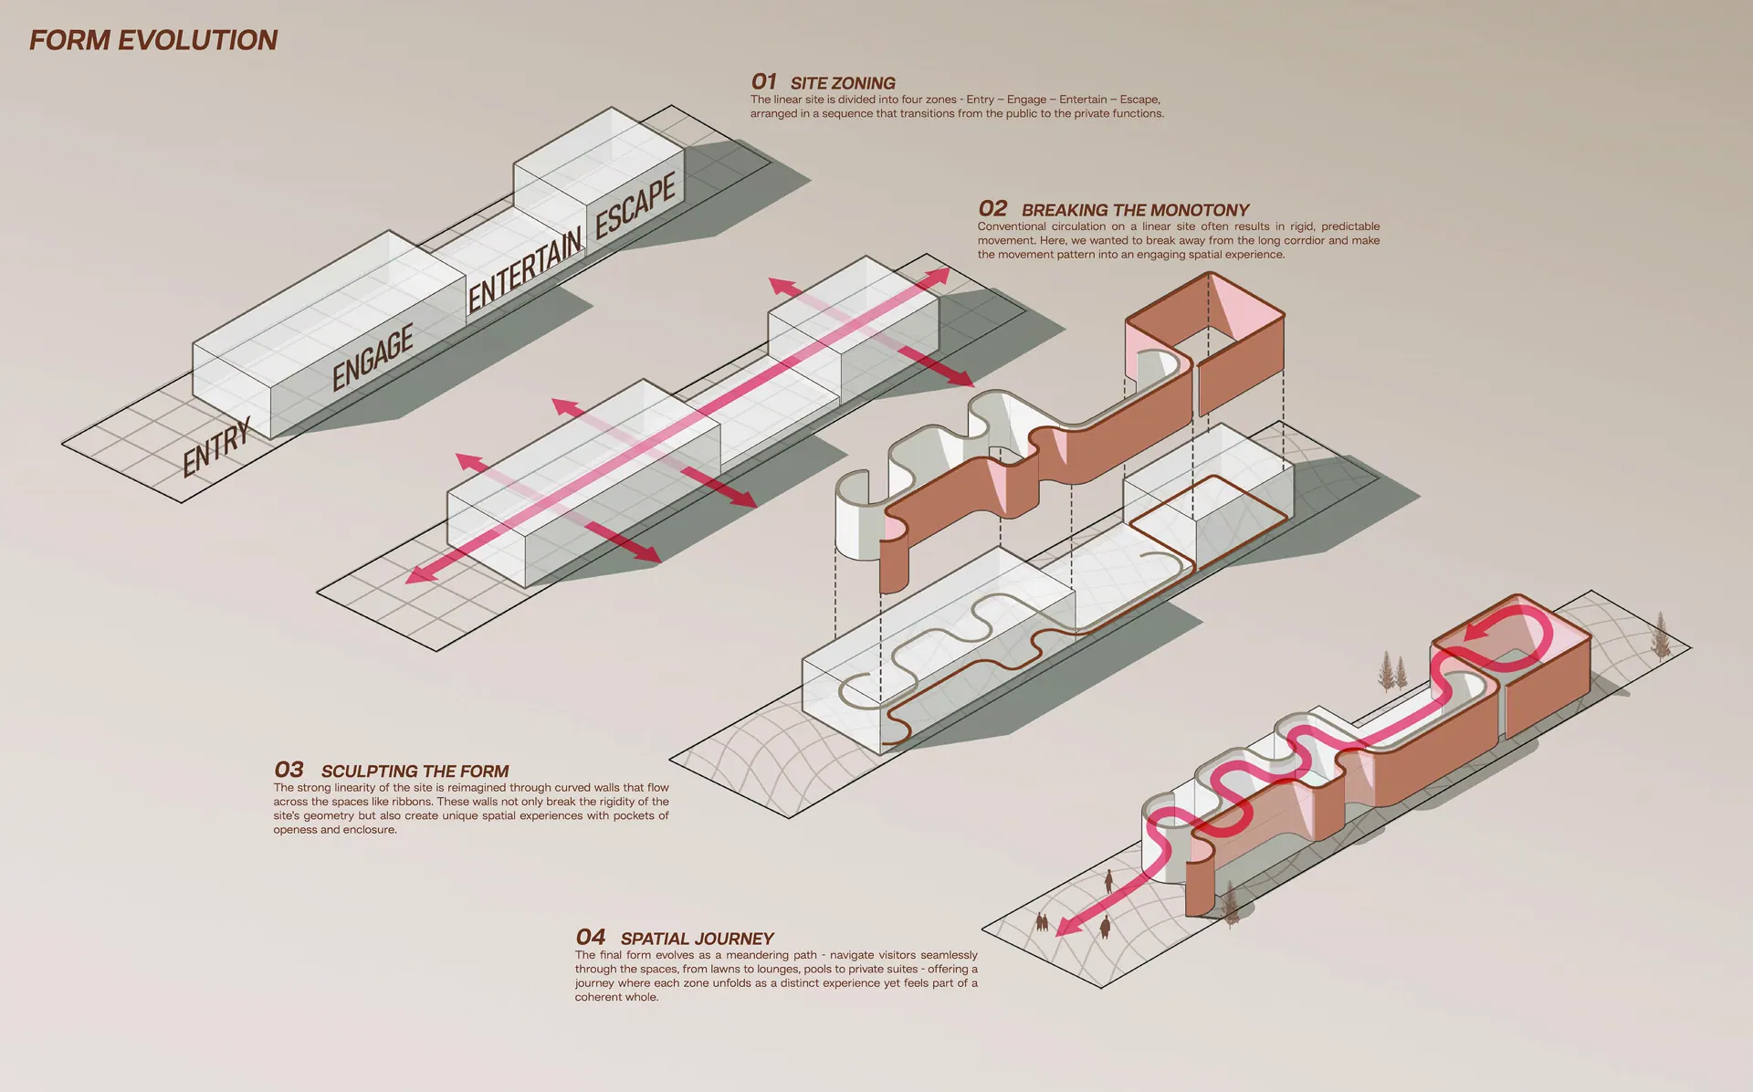
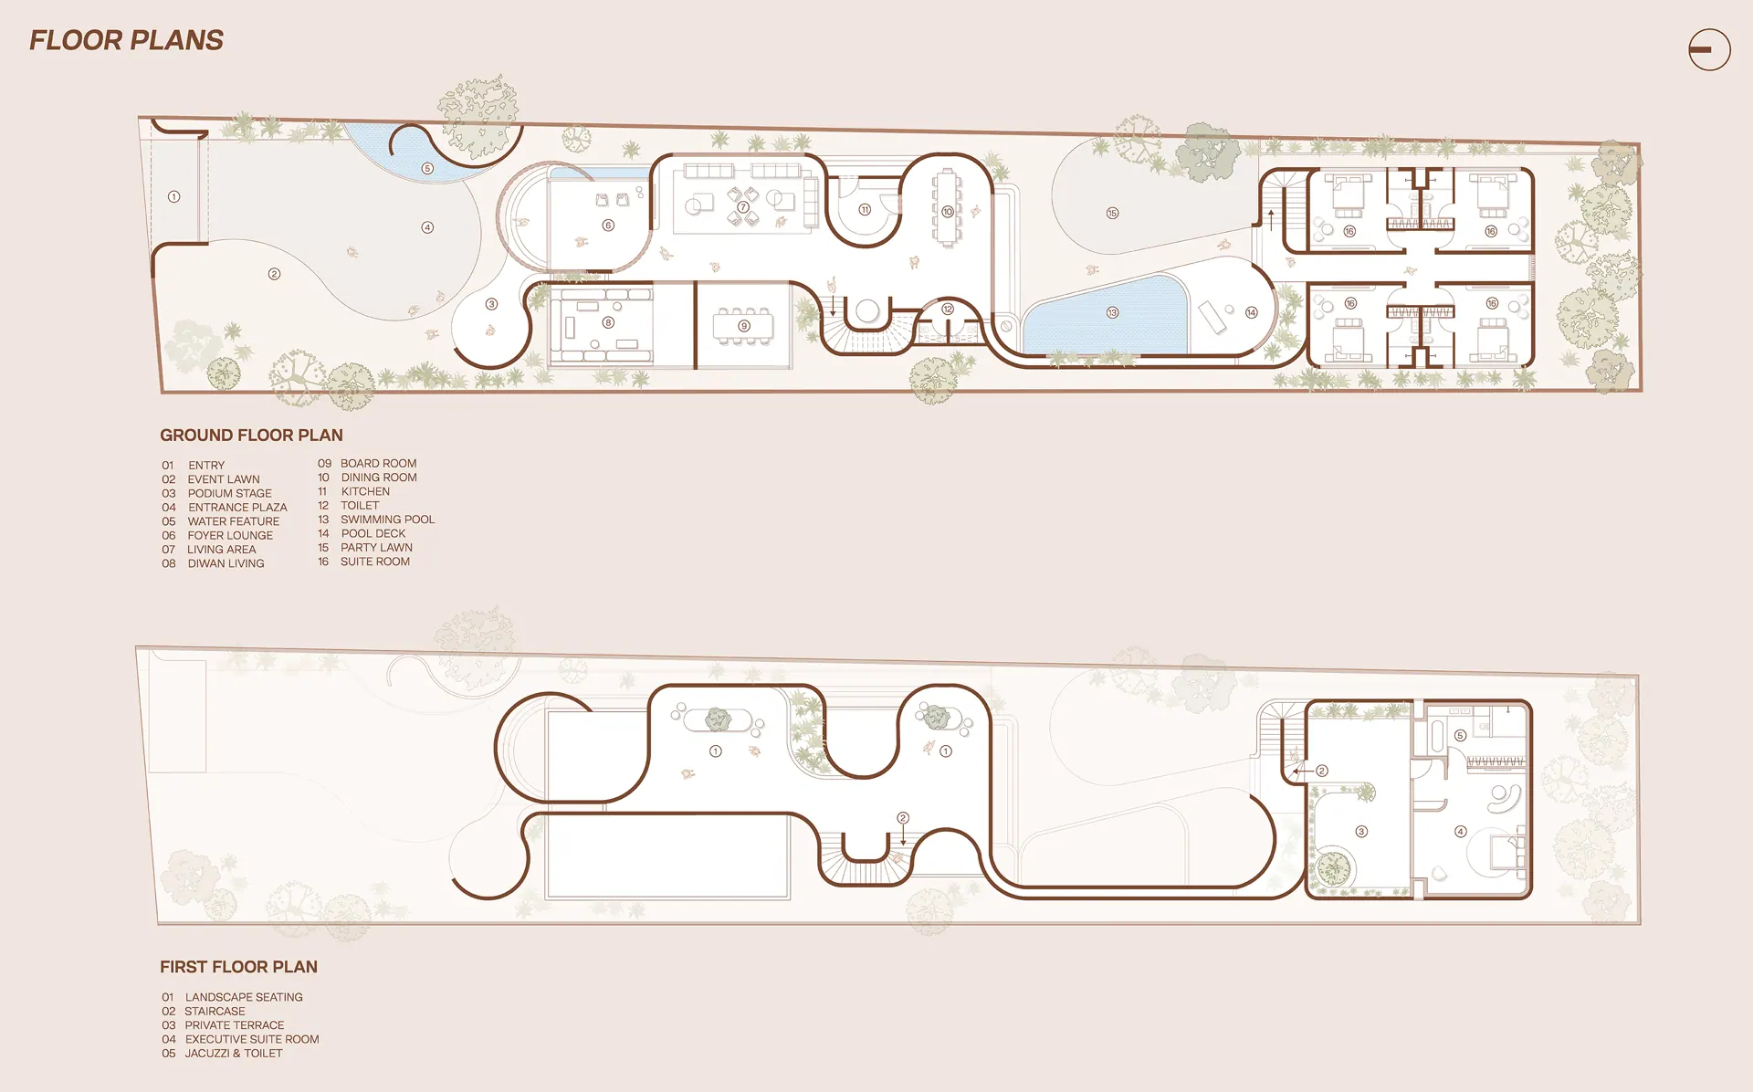
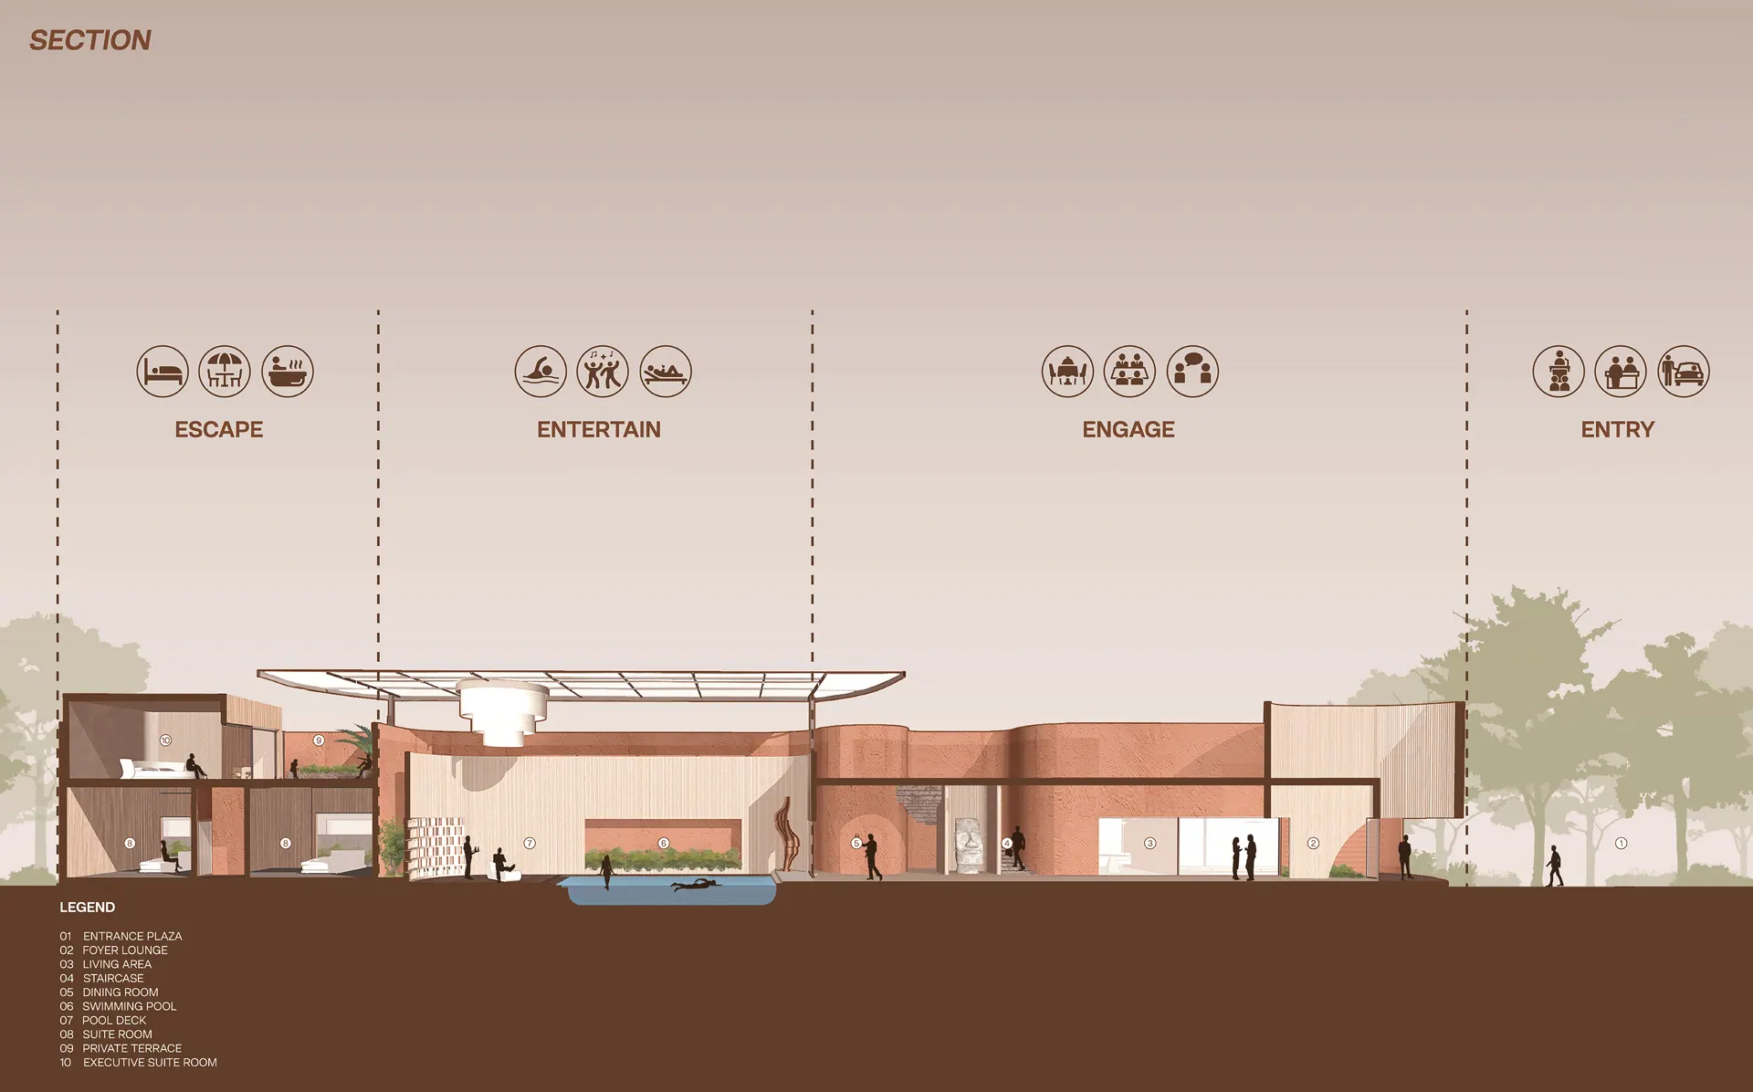
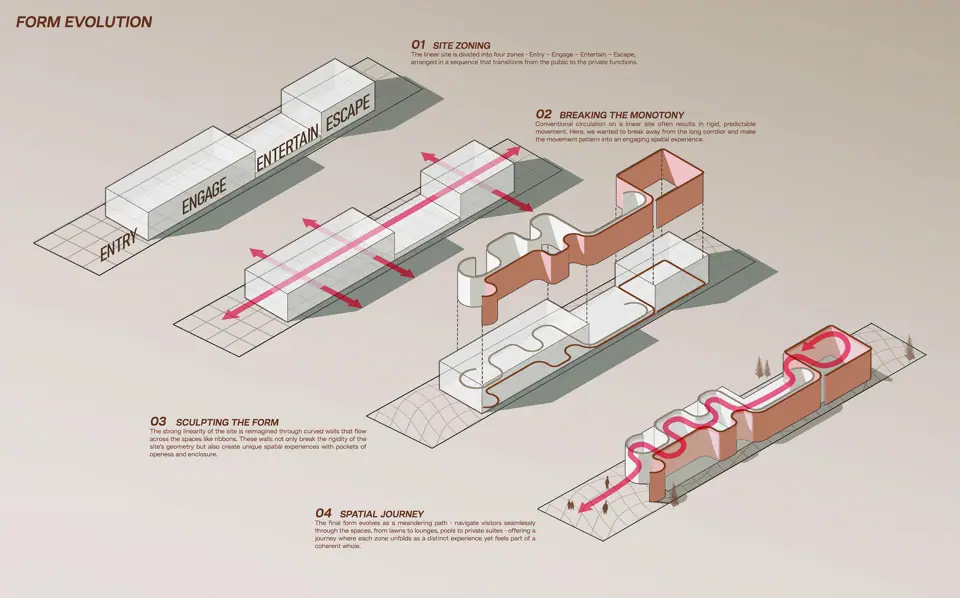
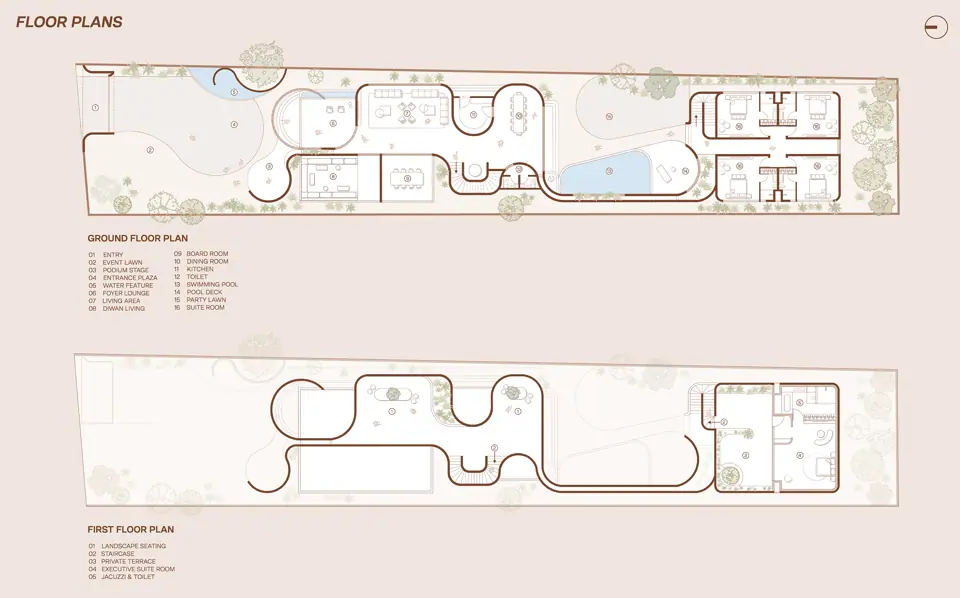
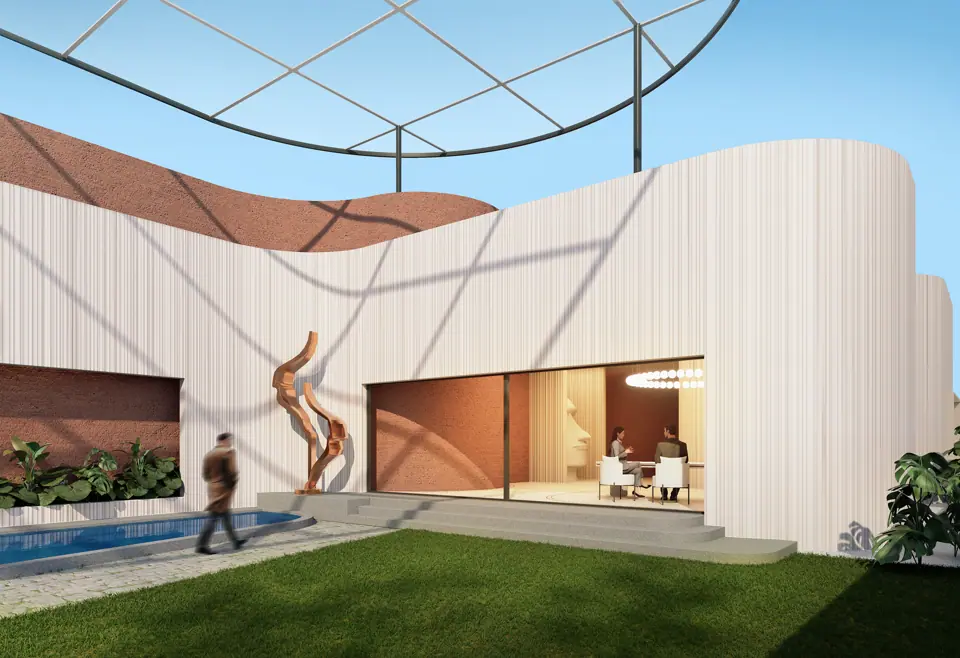
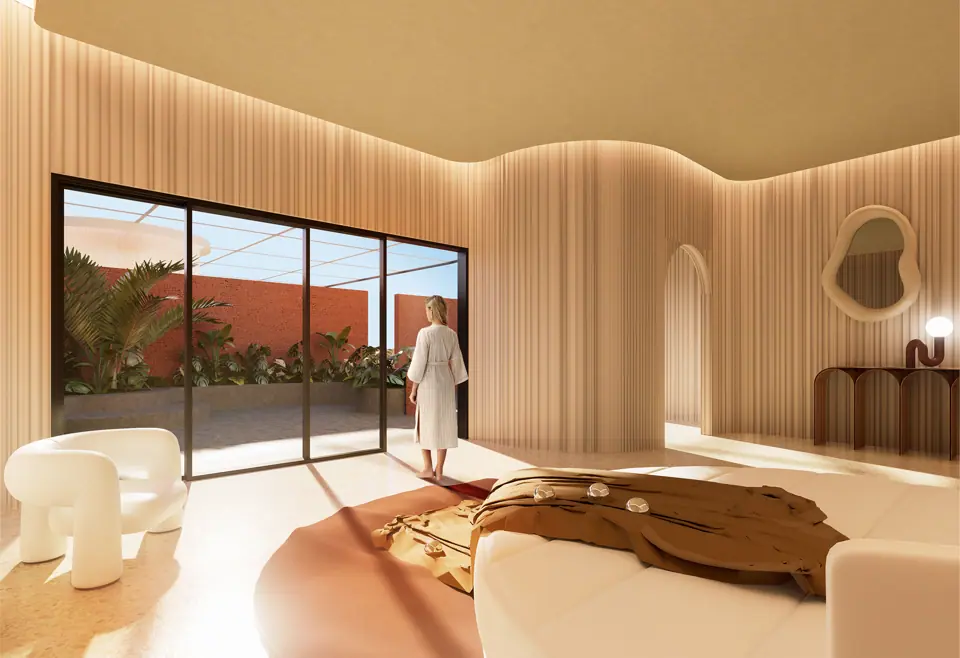
Set on a linear site, the client envisioned a corporate guest house that embodied both identity and aspiration, a setting for meaningful networking and gatherings. In response, the design moves away from the predictability of rectilinear planning. Fluid walls choreograph movement and shape the experience of the site. Rather than simply enclosed rooms, these forms carve out spaces that unfold with rhythm and intention.
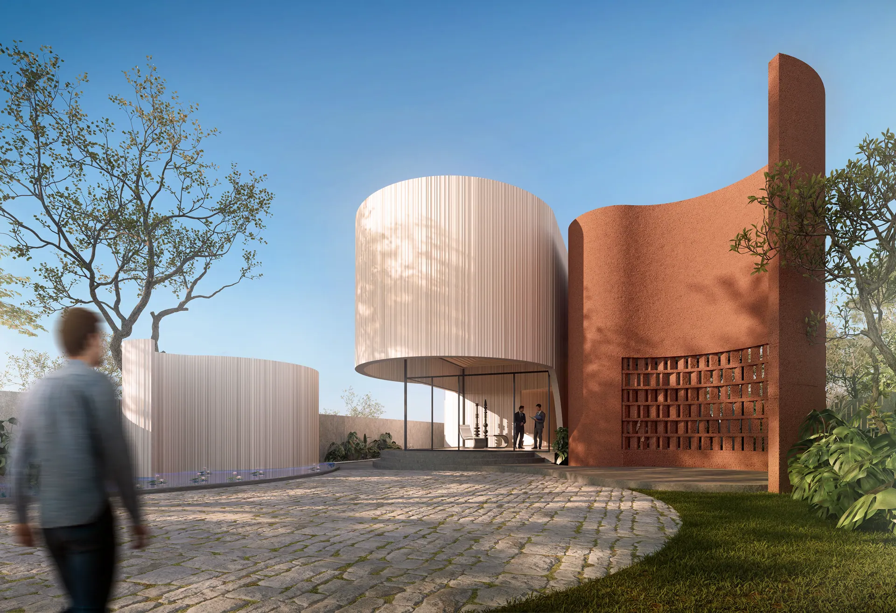
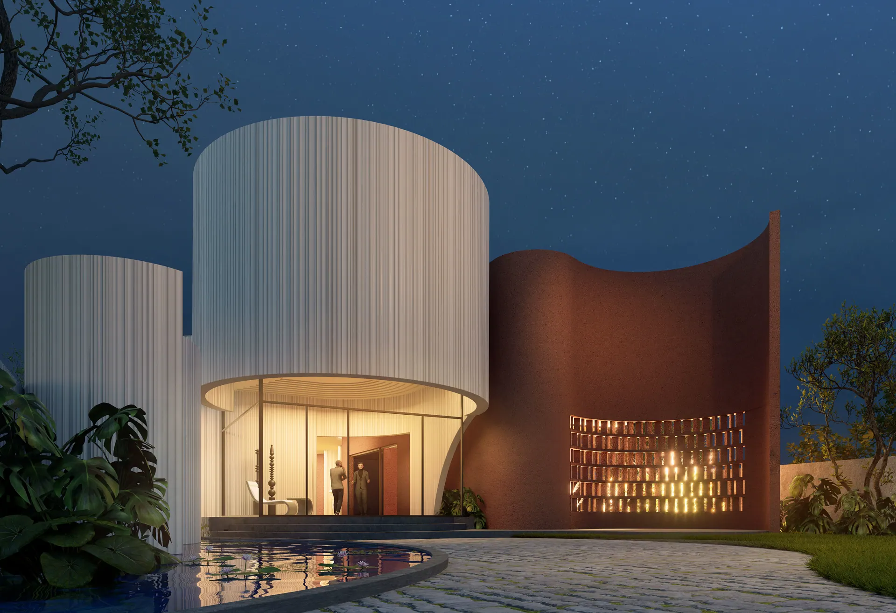
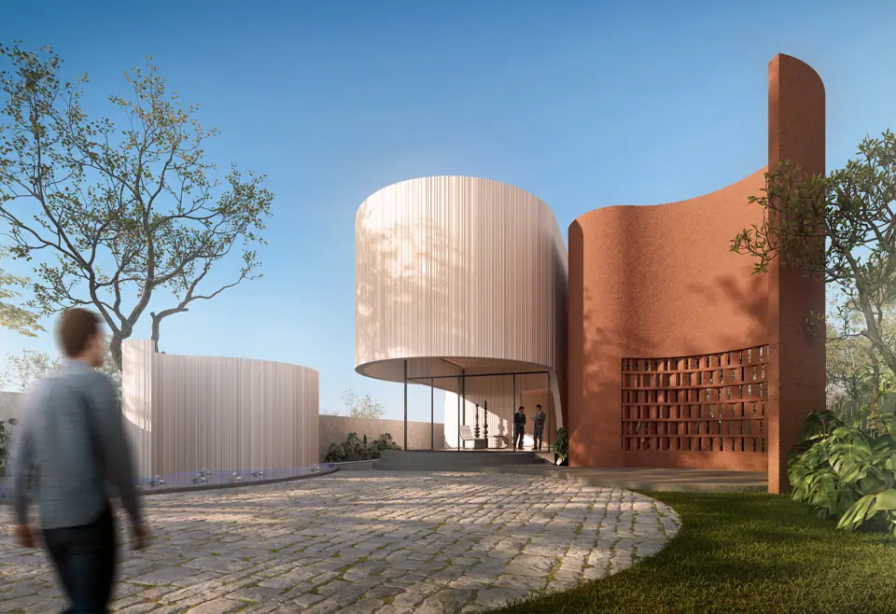
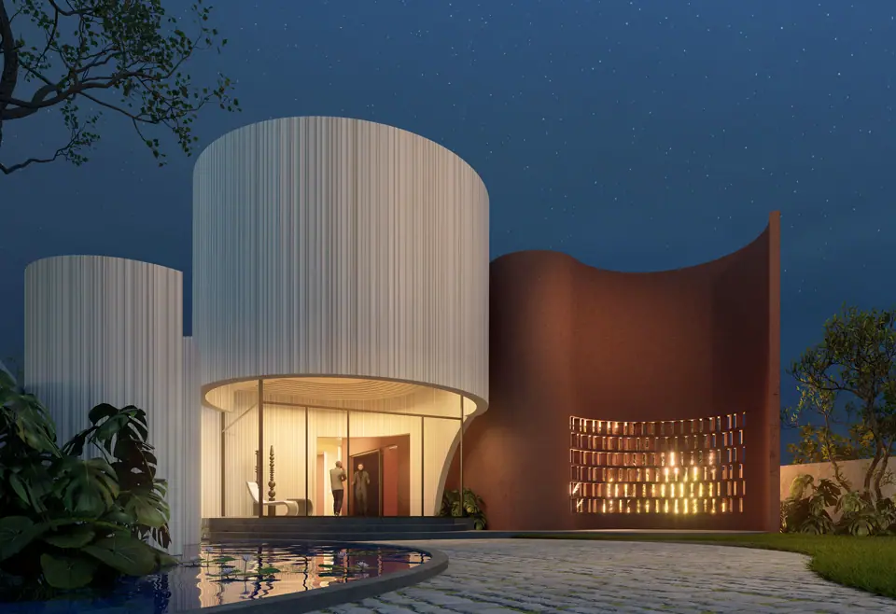
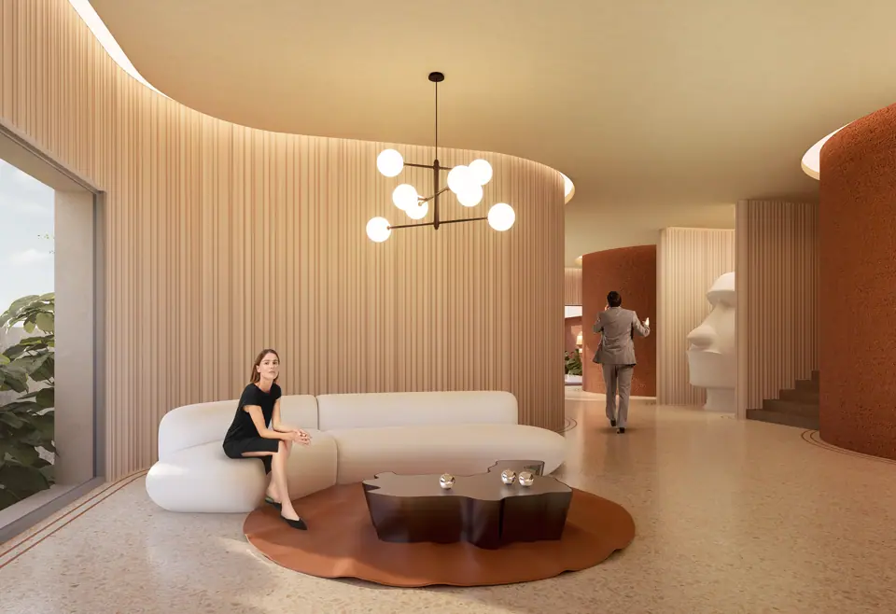
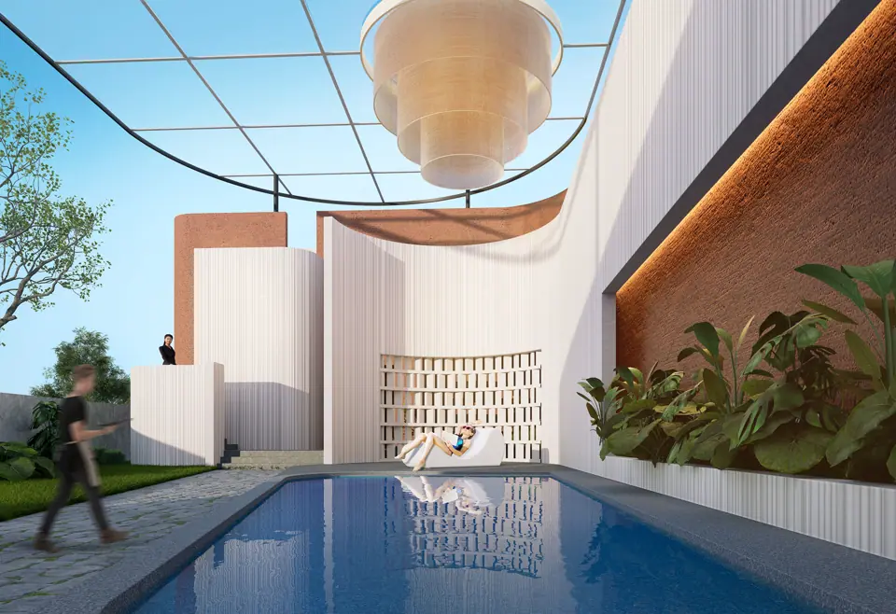
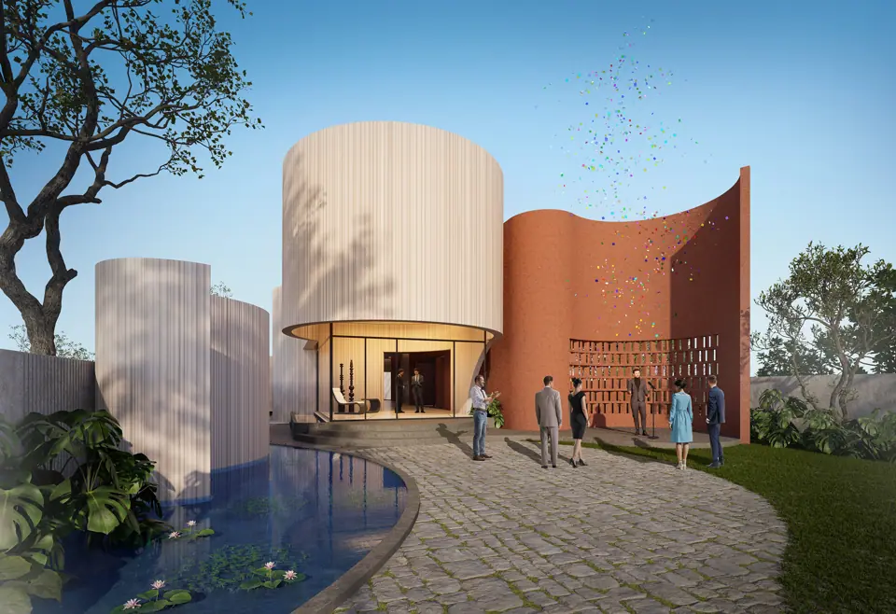
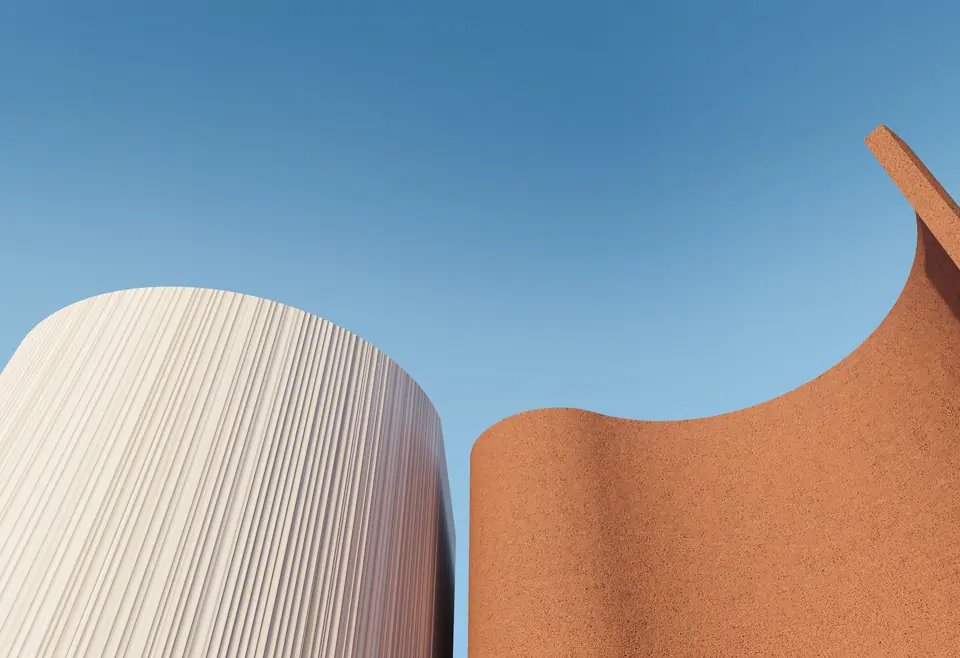
The design unfolds as a dialogue between two defining walls – one fluted in off-white, catching light through delicate textures, and the other earthen in terracotta, grounding the spaces with warmth. Together, they move across the site like layered ribbons, framing moments of intimacy and openness. Their curves create sculptural pockets within the landscape. Light, material and geometry continuously transform these spaces.
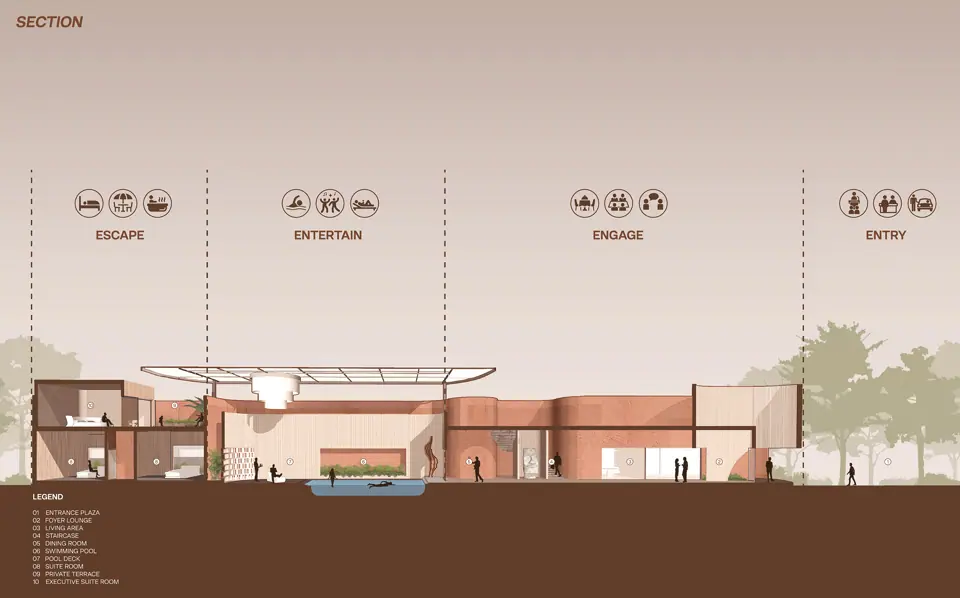
Every curve reveals a new perspective, while each transition creates an opportunity to pause and engage. The guest house is conceived as an immersive architectural narrative rather than a composition of rooms and volumes. Movement becomes a sequence of changing spatial experiences and the fluid geometry softens the rigidity of the linear site. Each turn introduces a sense of discovery while maintaining a clear spatial flow.
The guest house transcends its functional role to become an environment shaped around hosting, gathering and experience. Curved walls become the defining tool, creating a fluid progression through the site. Each transition offers a new perspective while maintaining a sense of continuity. The project becomes a memorable spatial narrative built around movement, materiality and connection.